
AILV MATERIALS · SUPPLY AIR
Connect the supply duct to the room ceiling
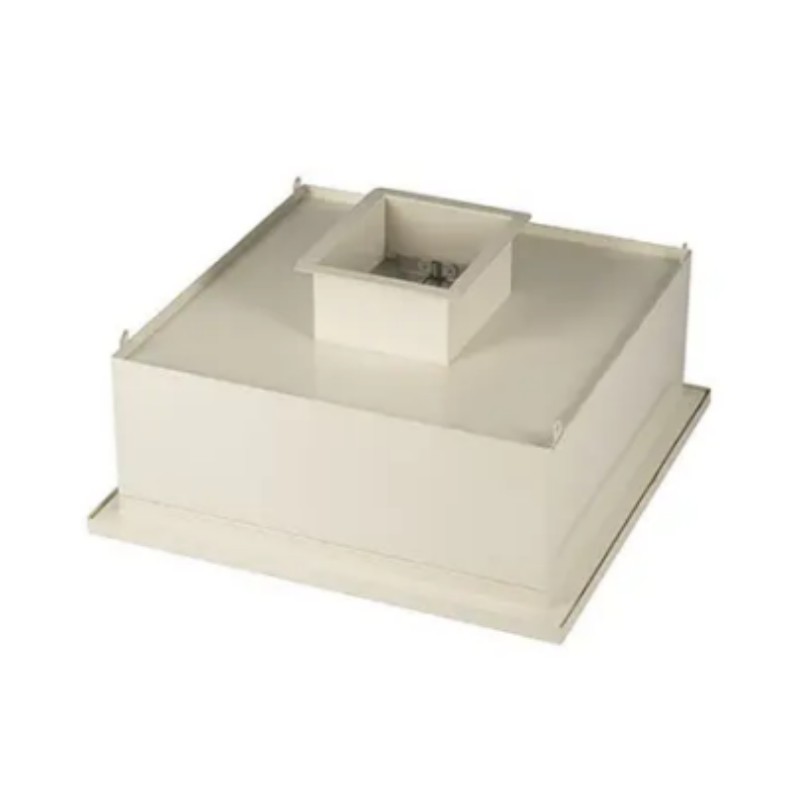
A HEPA supply box sits at the connection between the duct, filter and room-side diffuser. Select the box as part of that complete ceiling assembly, with each connection shown on the drawing.
Configuration Schedule
| Type | Air flow | Size of filter | Overall size | Size of HEPA | Material |
| TOP/Side | m3/h | (W*h*d)mm | (W*h*d)mm | mm | Stainless Steel Box Stainless Steel Diffuser Painted Surface |
| BSL-500T(S) | 500 | 415*415*93 | 485*485*435(270) | 200*200 | |
| BSL-1000T(S) | 1000 | 570*570*93 | 640*600*435(270) | 320*200 | |
| BSL-1500T(S) | 1500 | 570*870*93 | 640*900*435(270) | 320*250 | |
| BSL-2000T(S) | 2000 | 570*1170*93 | 640*1200*435(270) | 500*250 | |
| BSL-2000T(S) | 2000 | 610*915*93 | 680*965*435(270) | 500*250 |
Show the inlet position
Mark the duct approach on the ceiling drawing before choosing the housing. The inlet position must leave space for adjoining services and the box installation.
Match the filter and diffuser
Identify the filter, housing and room-side diffuser as separate items in the supply package. Check their dimensions against the ceiling opening and the selected connection arrangement.
Plan the replacement route
Show how the installed filter can be reached and removed. Keep the access route with the box reference so maintenance space is considered before the ceiling closes.
▤ Share the selected housing and filter references, inlet arrangement, installation opening and quantities. Identify included diffusers and accessories in the proposed supply package.



 Home
 Products
 Contact
 News