
Planning a cleanroom material package for an Asian destination starts with the country, site location and drawing basis. Connect the room layout to the components being ordered so opening references and panel details remain coordinated.
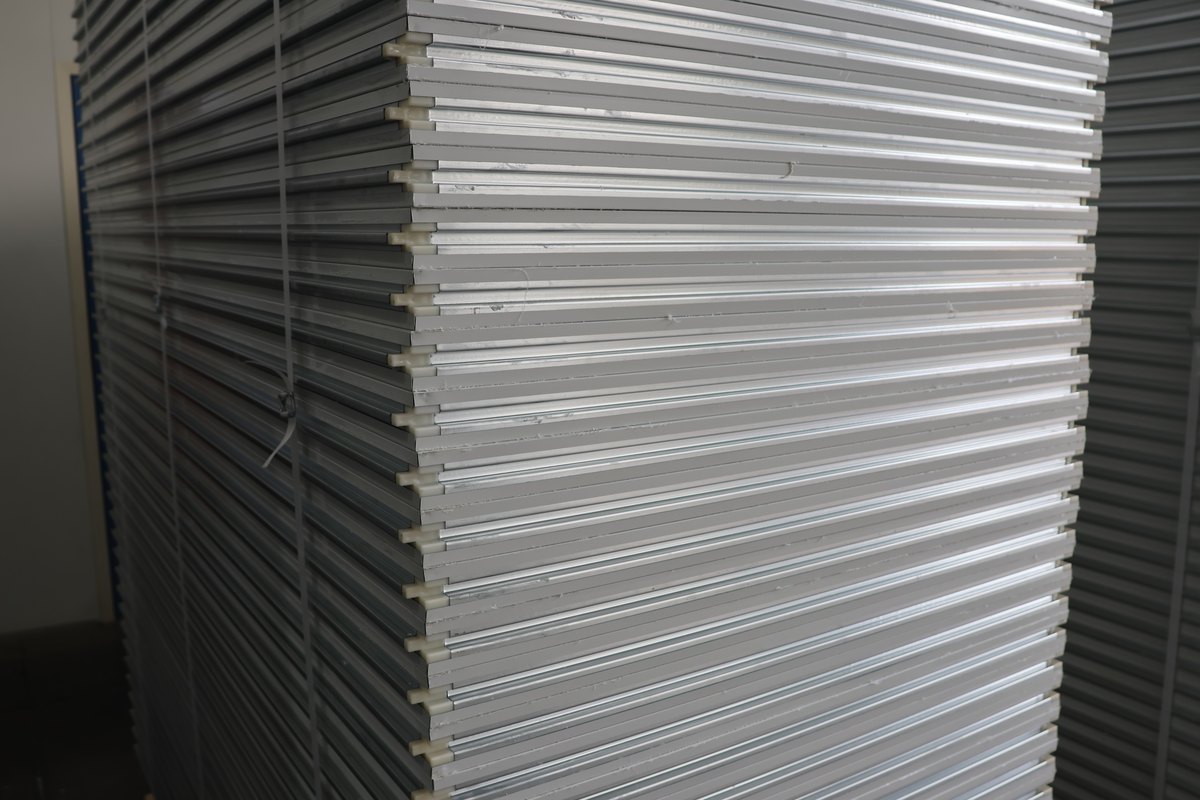
Coordinate the Openings First
Give each door and window an opening reference that appears on the plan and schedule. Distinguish usable passage, rough opening and frame dimensions. Check the selected frame against the wall thickness, adjoining trim and the route used to move equipment into the room.
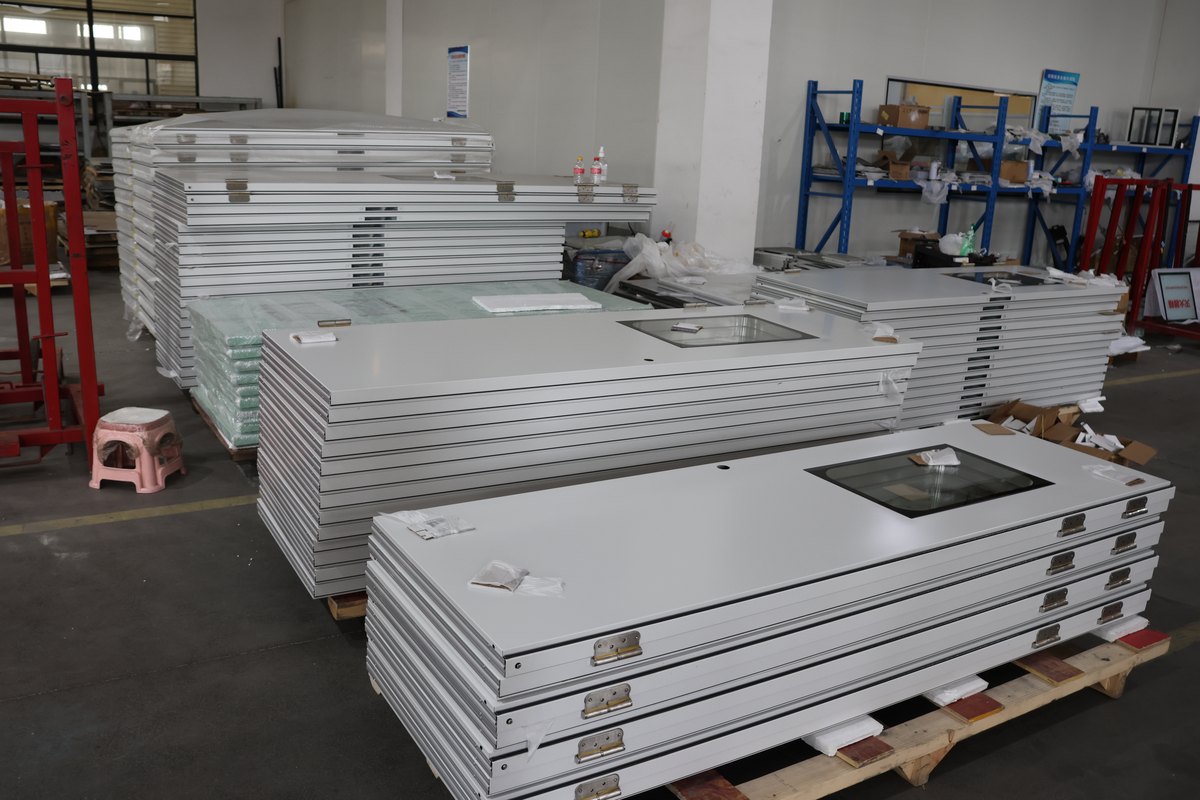
Keep One Drawing Basis
State the revision used for panel lengths, profiles and opening positions. When equipment or room boundaries change, identify the affected component groups rather than sending an unmarked replacement drawing. Keep unresolved details visible so preliminary dimensions are not treated as final manufacturing instructions.
Separate wall and ceiling constructions where they differ. Record finishes, relevant material requirements and requested item documents beside the corresponding schedule entries.
Connect Supply to the Site Sequence
Identify the installation zones and proposed receiving sequence. Group related panels, frames and accessories so the recipient can connect each package with its intended area. Describe storage and handling constraints for the actual location instead of assuming one arrangement suits every site.
Send AILV the coordinated item list and marked drawings. If K-STONE Engineering involvement is requested, state the design, installation or interface tasks separately. Supply and service responsibilities are confirmed for the particular enquiry.
Quotations and project contracts use K-STONE Cleanroom Technology (Jiangsu) Co.,Ltd.



 Home
Home AILV Cleanroom Materials
 Contact AILV & K-STONE
 News
News