


AILV / LABORATORY ROOMS
A laboratory room starts with its activities: samples arriving, instruments operating, materials being stored and services reaching each workstation. The enclosure and furniture arrangement should follow that specific room brief.
Map Samples, Instruments and Storage
Sample routes
Identify where samples enter, are prepared, reach an instrument and leave for storage or further work. Give containers and handling equipment the space shown in your laboratory workflow.
Instrument position
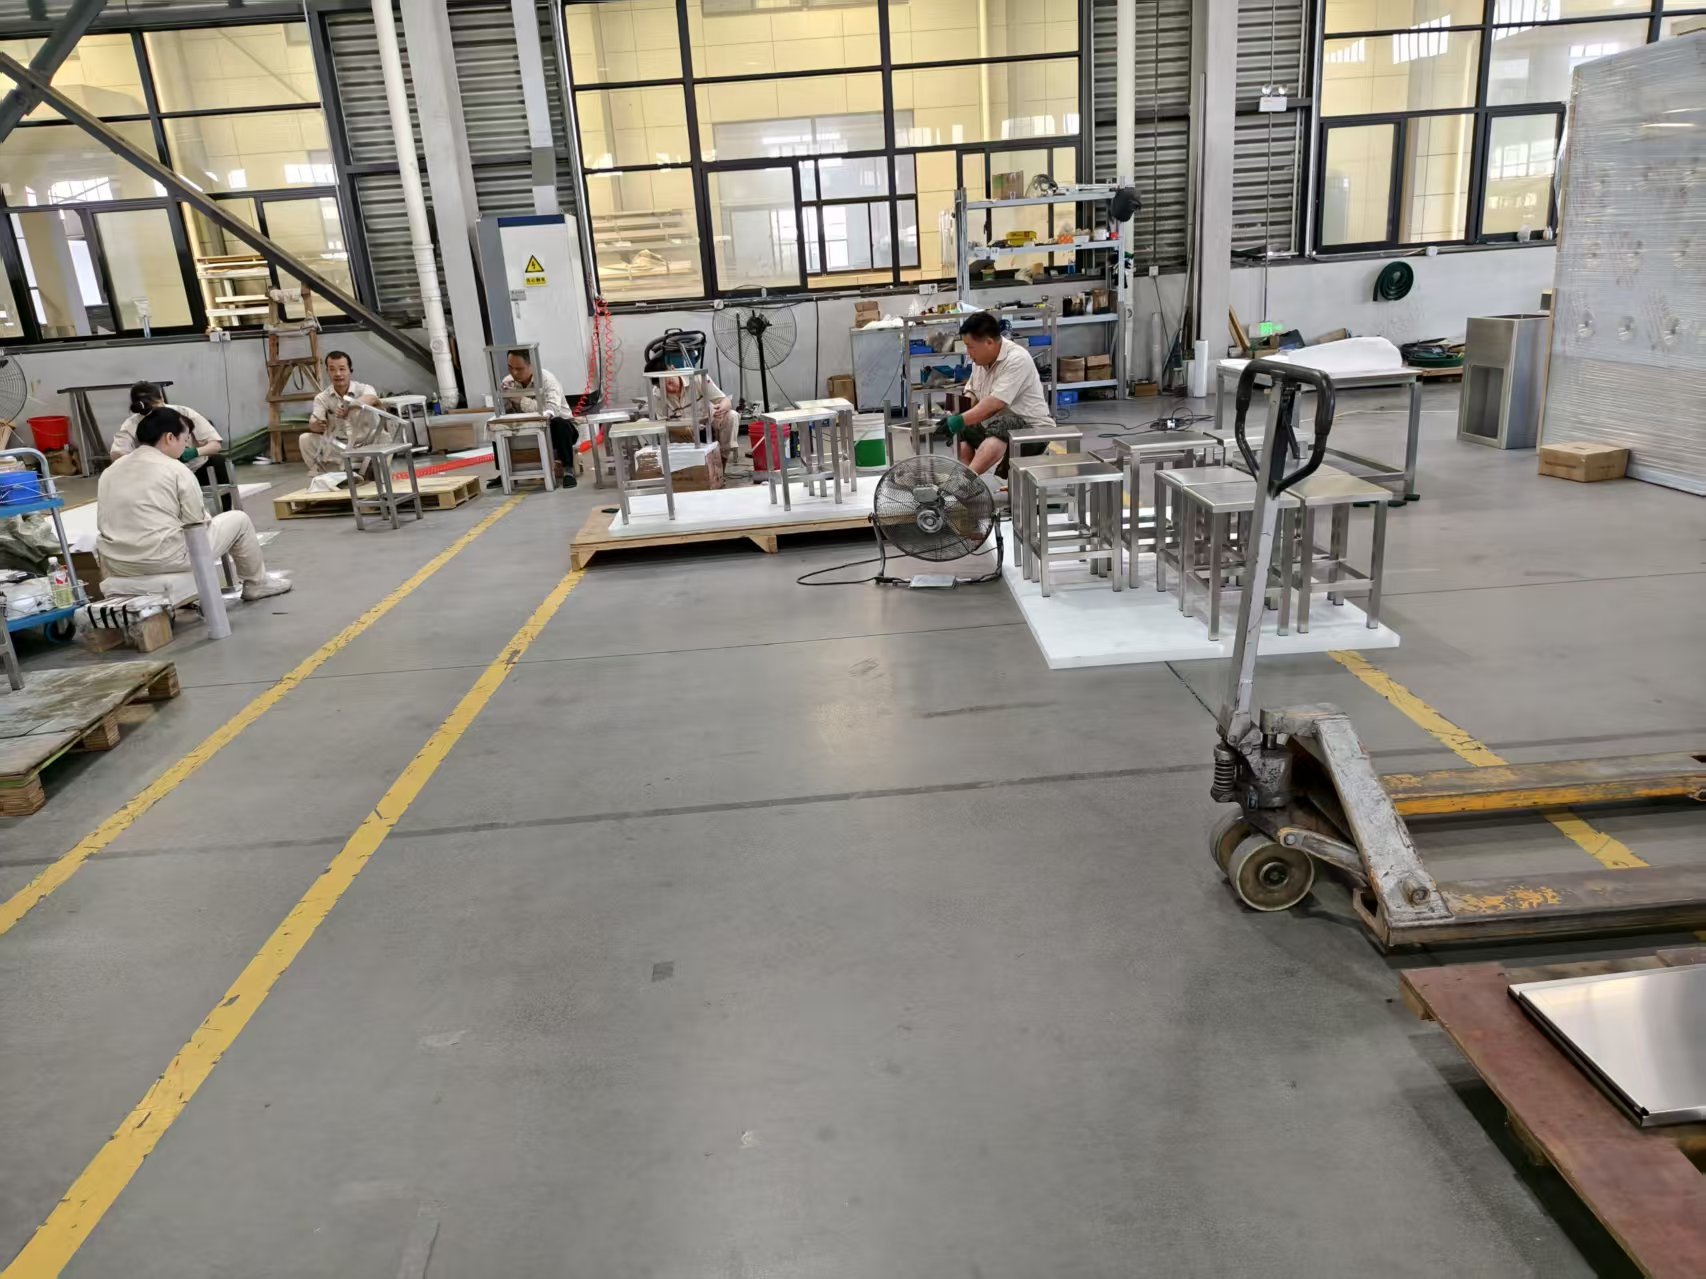
Use actual instrument outlines and supplier access information to define the work surface, service points and maintenance zone. Preserve the operation area beside the equipment.
Build the Workstation Around the Activity
| Workstation decision | Room-specific information |
|---|---|
| Work surface | Instrument size, task and required material compatibility |
| Storage | Objects, dimensions, access and the requested separation |
| Service points | Supplier-stated power, water, gases or other connections |
| Cleaning | Procedure, media and access around the workstation |
Keep Wet Work and Room Interfaces Visible
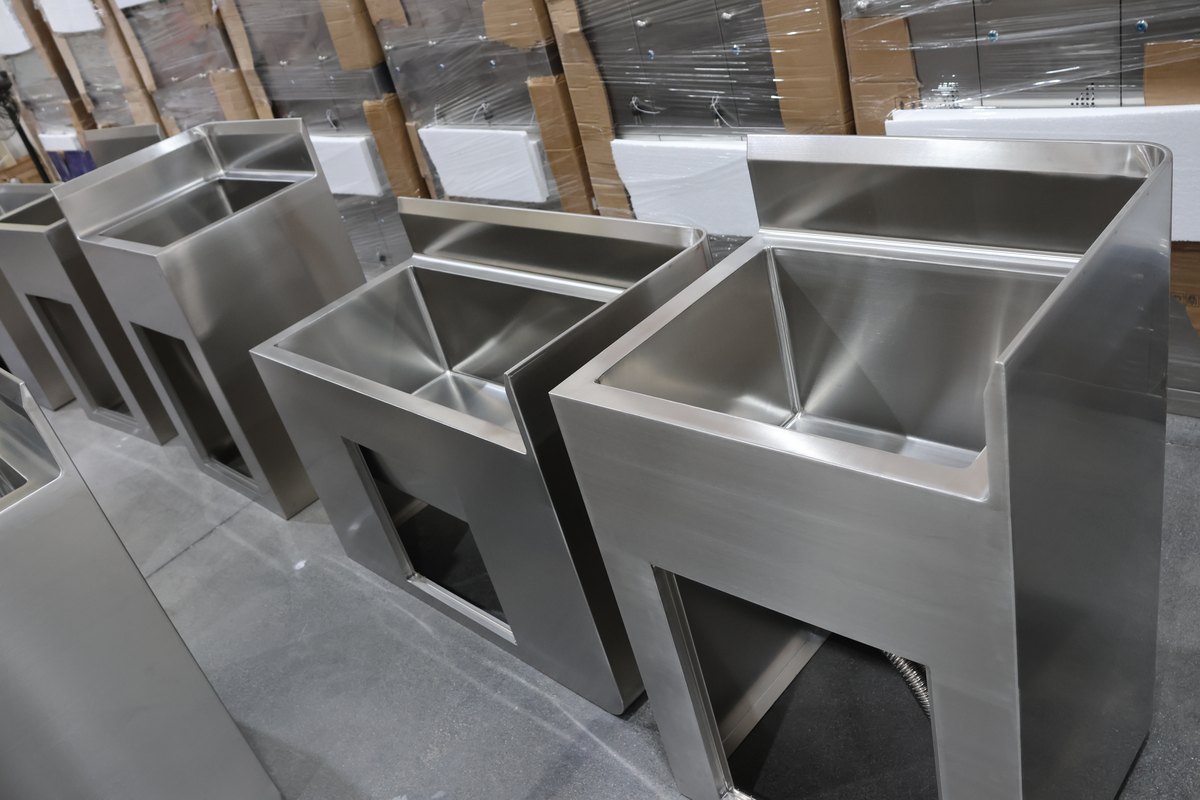
Where the laboratory brief includes washing or wet work, coordinate the basin, work surface and plumbing positions together. The selected construction needs to suit the specified media and the way the area will be cleaned.
Room boundary review
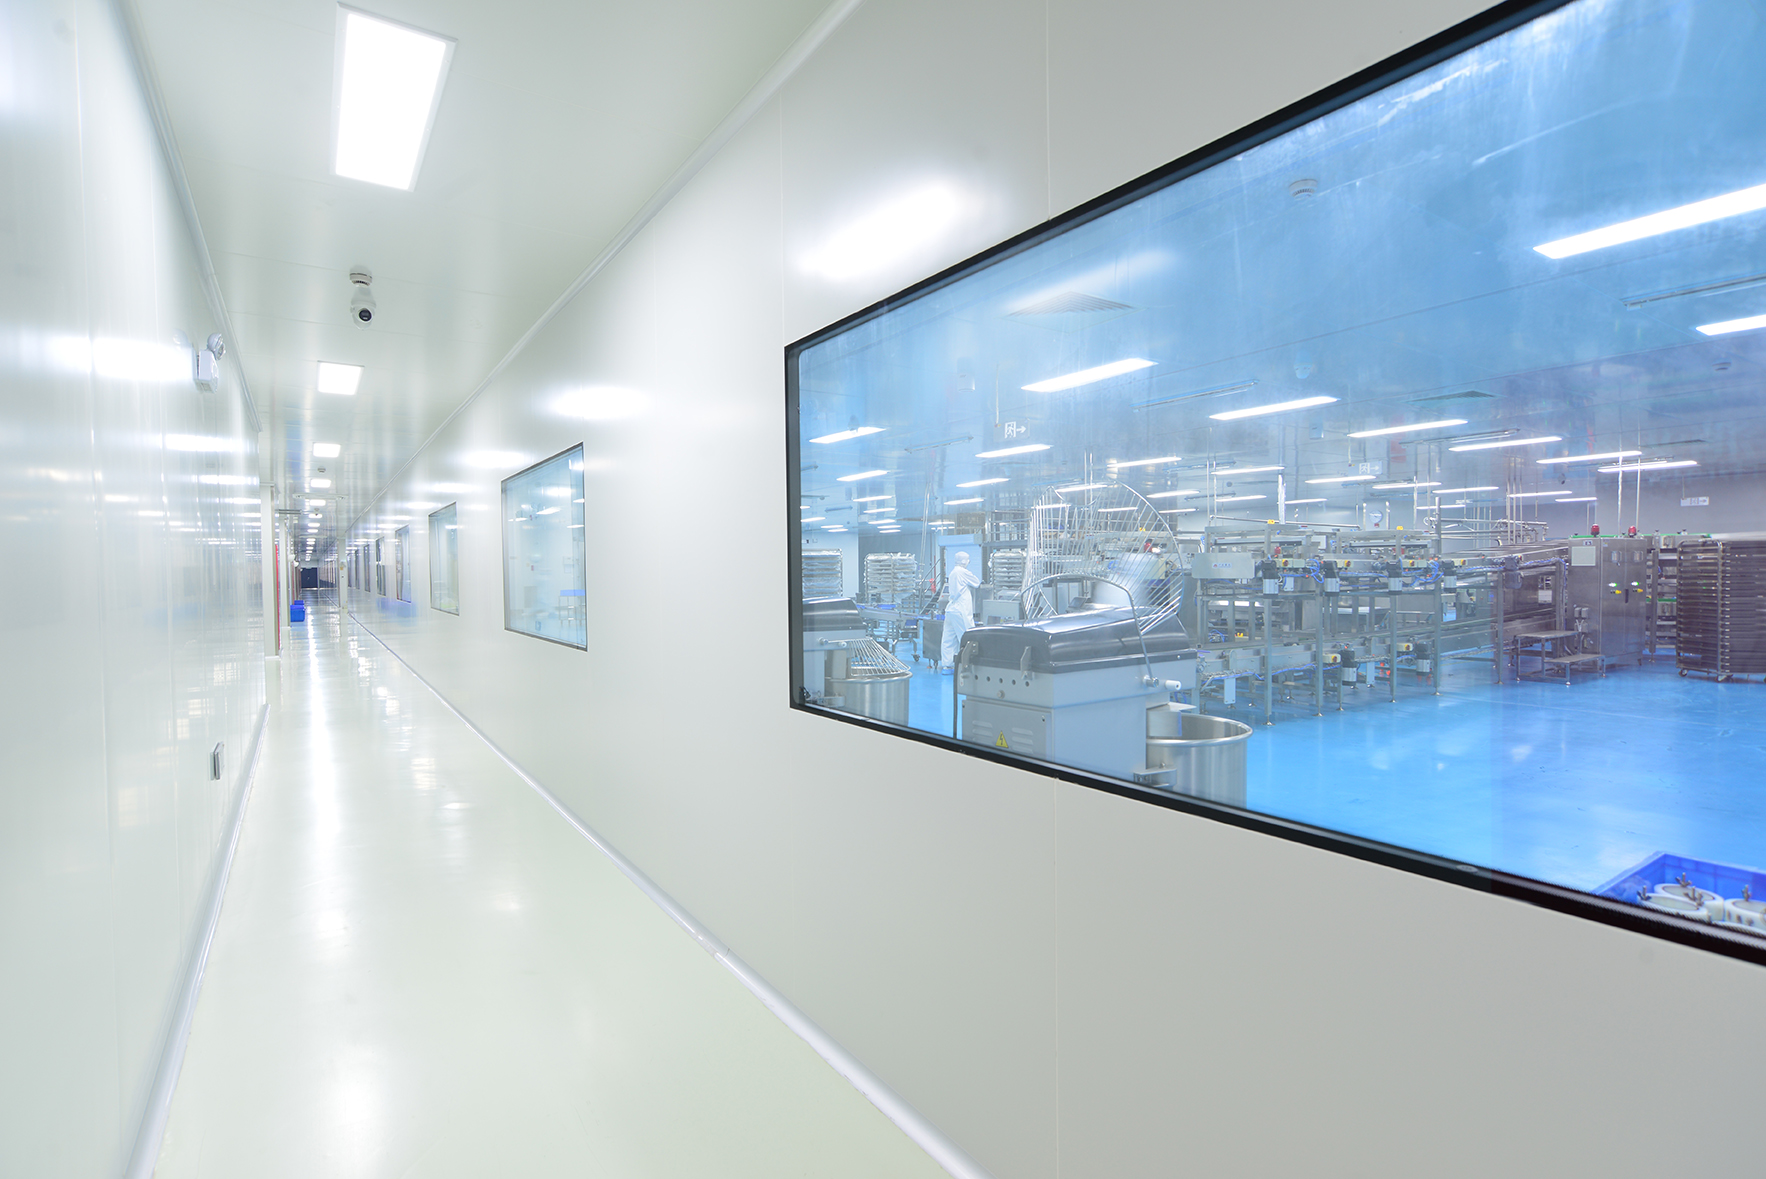
Door openings, observation windows and wall/service interfaces should be checked against sample movement and the actual equipment access requirements.
Explore the Laboratory Interfaces
- Laboratory activities and sample movement
- Instrument dimensions, services and access requirements
- Specified work-surface materials, storage and cleaning conditions
 Home
Home AILV Cleanroom Materials
 Contact AILV & K-STONE
 News
News