


K-STONE Engineering + AILV
From production routes to a working cleanroom
Pharmaceutical rooms connect people, materials, equipment and controlled environments. K-STONE Engineering develops the layout and building systems; AILV manufactures the enclosure products that turn the design into physical rooms.
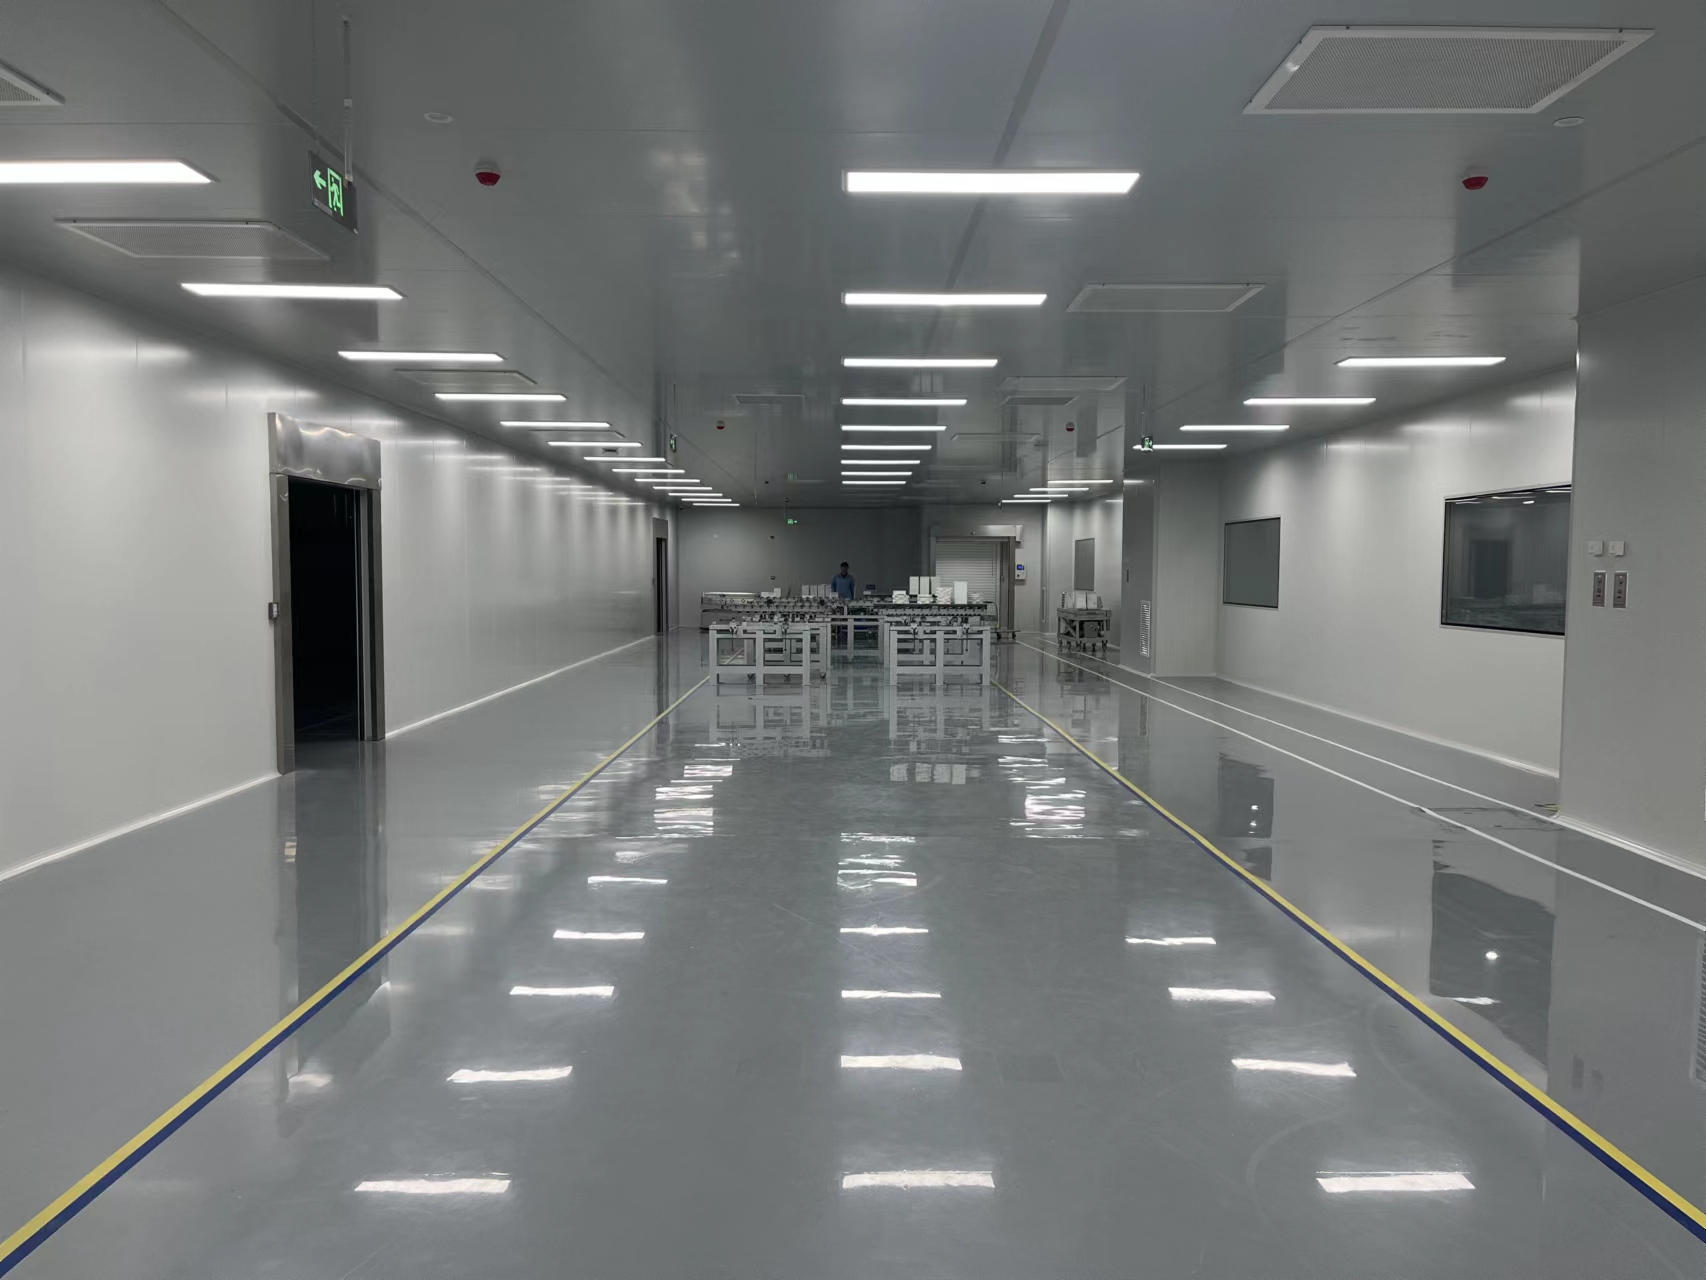
Follow the process through the rooms
Begin with the production steps and the relationship between preparation, processing, holding and packaging areas. Room use, equipment access and cleaning activities shape the layout before individual panels or doors are selected.
Personnel and material routes are reviewed separately, then brought together at changing areas, transfer points and production-room boundaries.
Personnel route
- Entry and changing
- Access to the work area
- Work, cleaning and return
Material route
- Receiving and preparation
- Transfer to processing
- Holding and packaging
Design the enclosure and its engineering systems
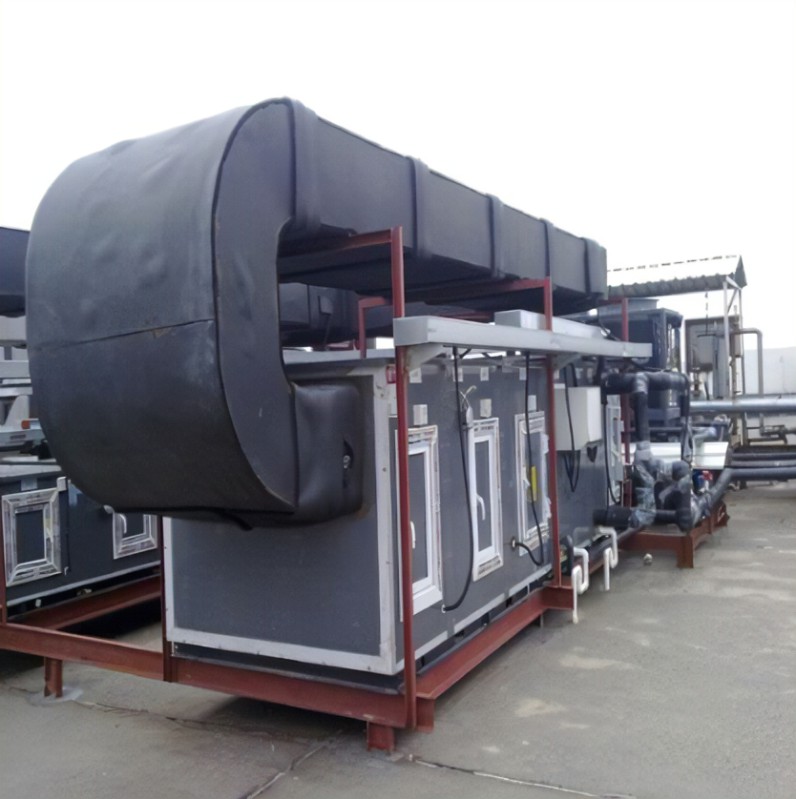
Layout design is developed alongside HVAC, electrical services, utilities and monitoring. Equipment locations, air distribution and service access must work together with the ceiling, room boundaries and maintenance arrangements.
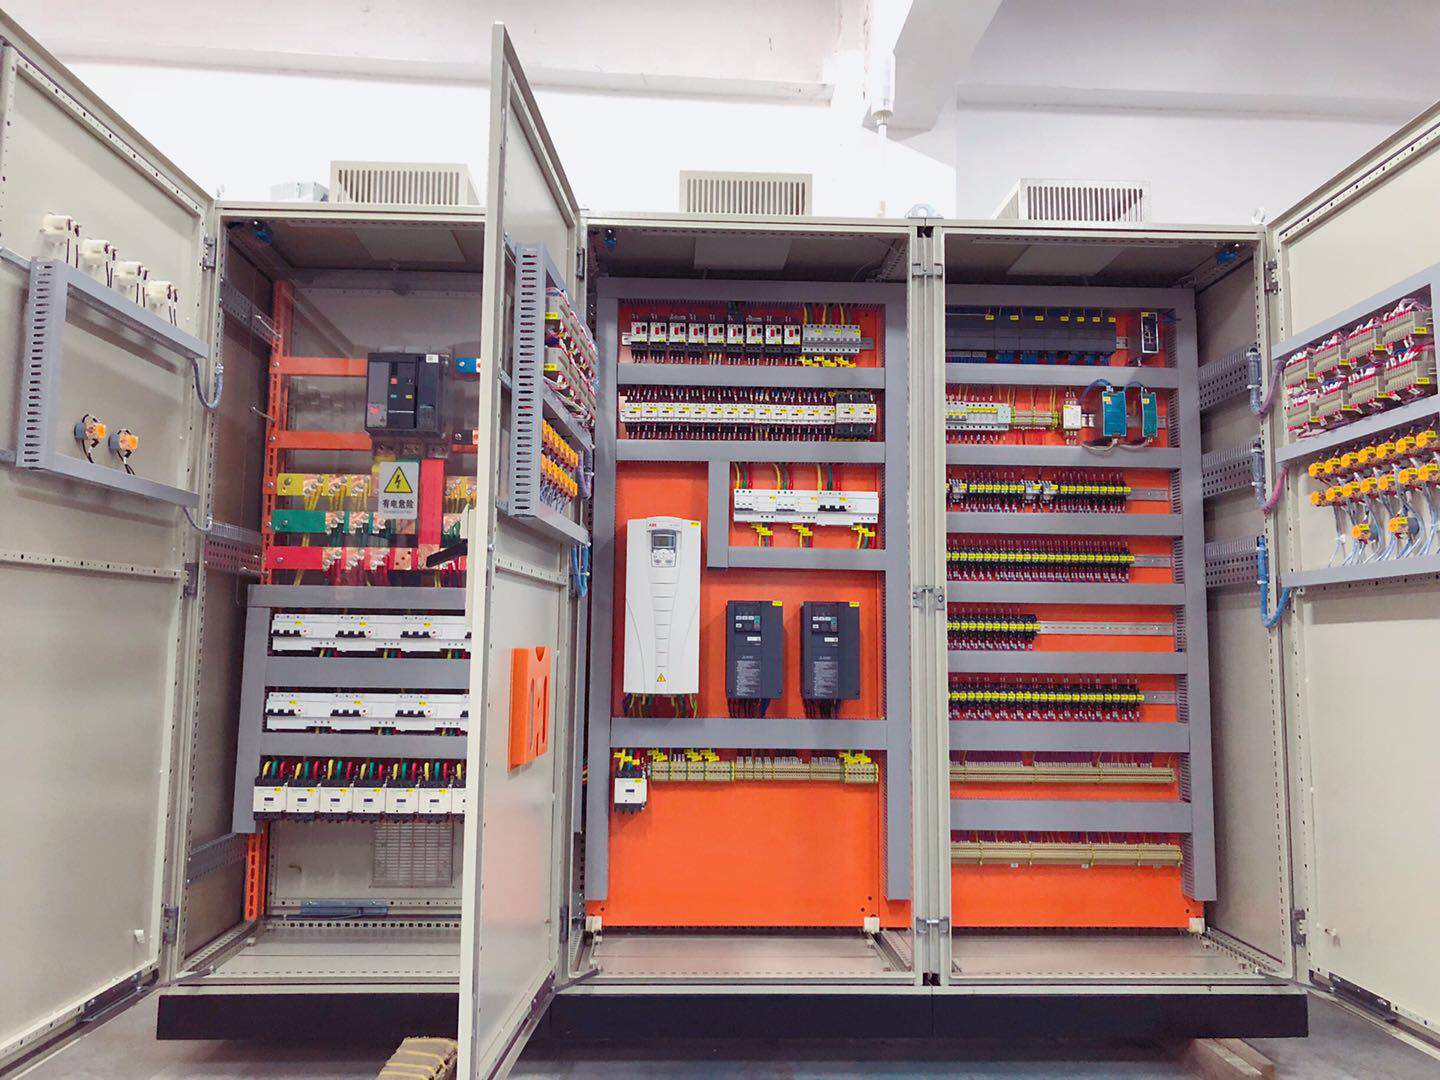
K-STONE Engineering supports design development, system installation and commissioning within the agreed project scope. The planned process and operating conditions define the environmental targets and required handover documents.
Manufacture the room details that matter
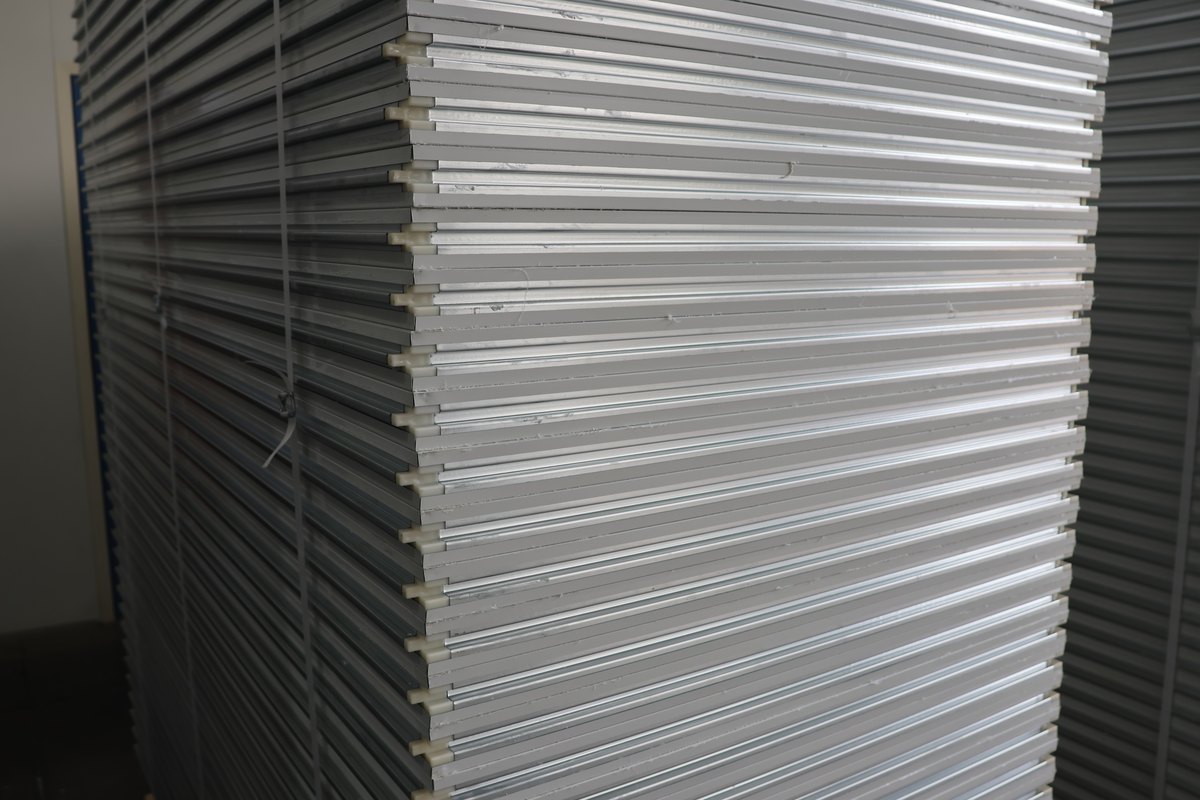
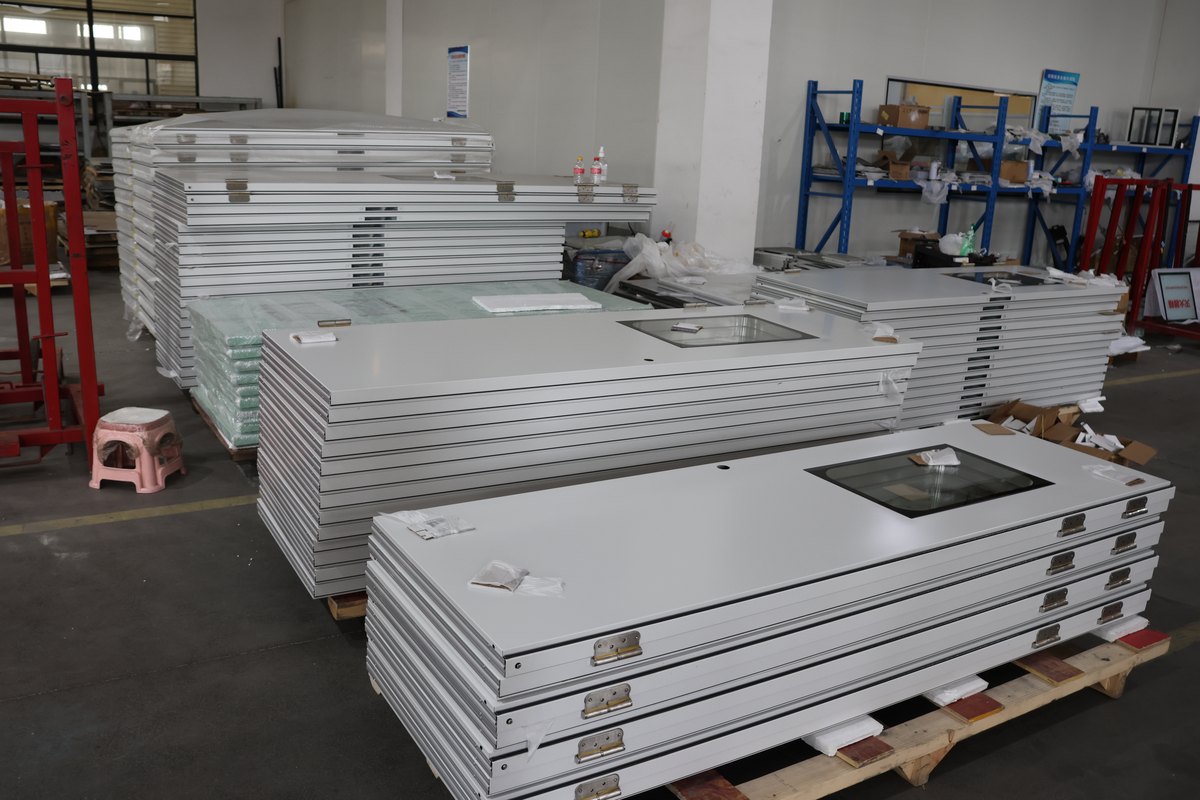
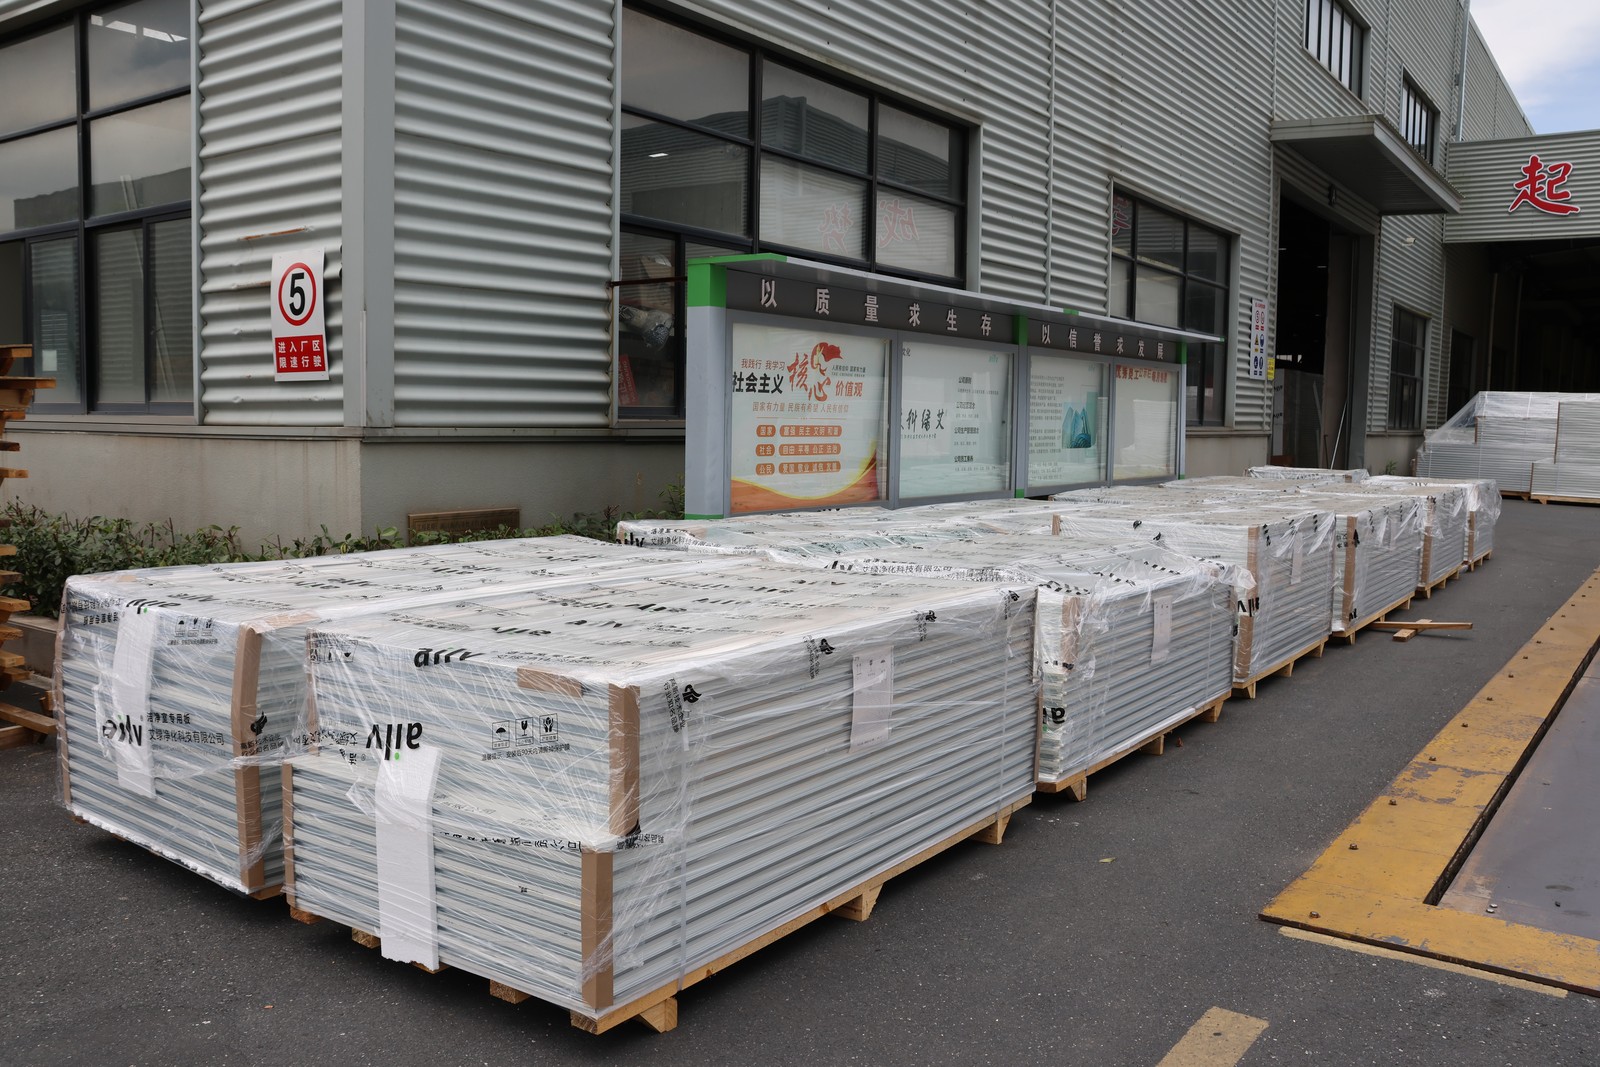
AILV panels, ceilings, doors, windows and supporting components form the enclosure around that design. Joint details, opening sizes, cleaning exposure and equipment penetrations are resolved as a connected room system.
Compare panel constructions and doors and windows using the actual product parameters and selected configuration.
Build, check and hand over
- 1
Design
Translate the process and room requirements into layouts and system design.
- 2
Manufacture
Prepare AILV room components against the approved arrangement and product specification.
- 3
Install
Install enclosure and engineering systems with site sequencing and inspection points.
- 4
Commission
Check the agreed operating conditions and complete the project handover records.
Discuss your cleanroom project
Start with the process, room use and planned equipment. Contact our team or explore our project portfolio.
 Home
Home AILV Cleanroom Materials
 Contact AILV & K-STONE
 News
News