
Workstation Selection
AILV MATERIALS · PRODUCT SELECTION
Arrange the work before selecting the bench
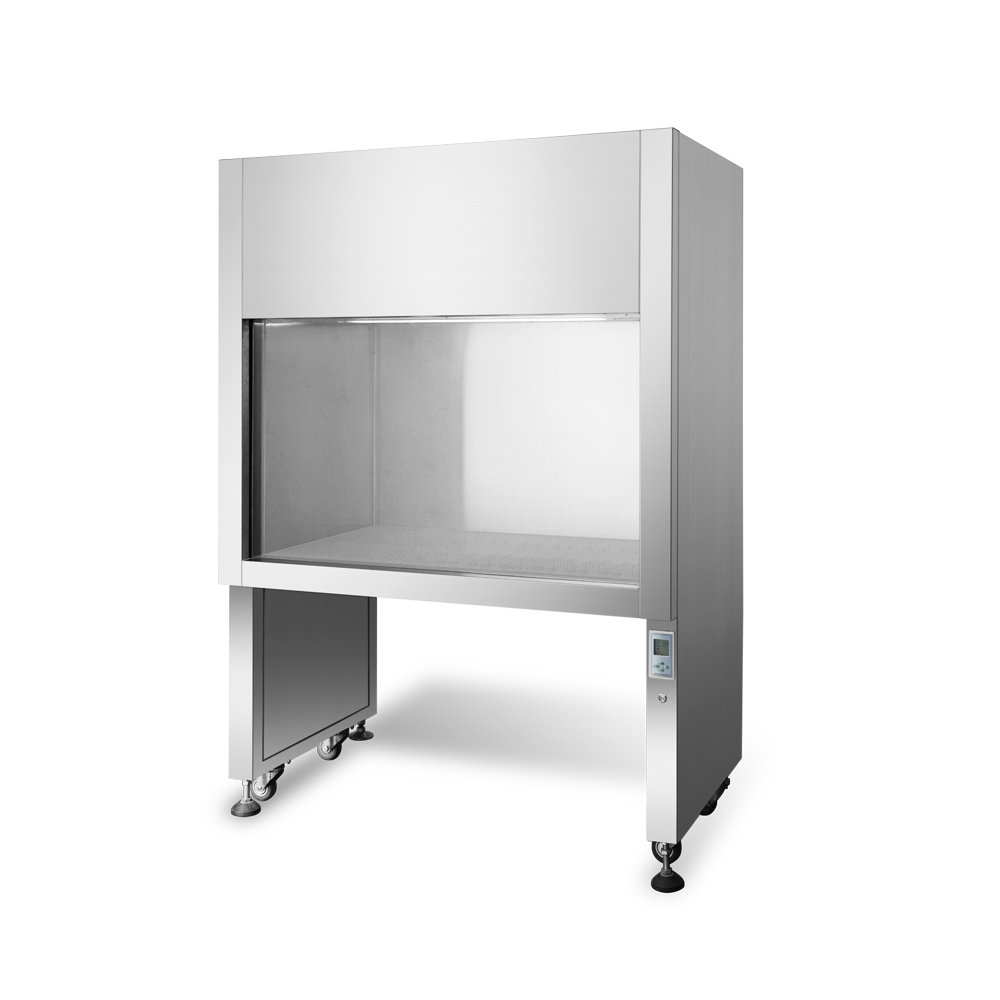
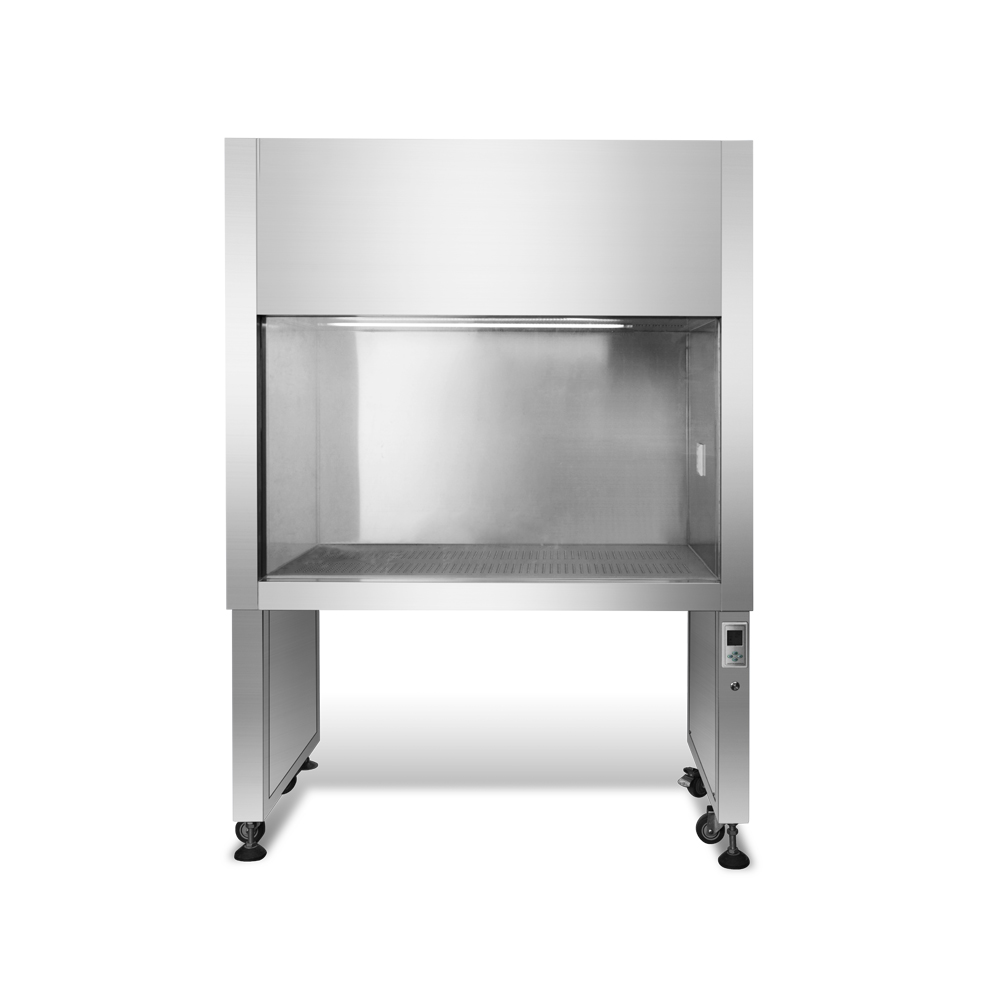
Start clean bench selection with the task, tools and operator positions. The usable work area, airflow direction and room placement should be reviewed together for the configuration being ordered.
Material Reference
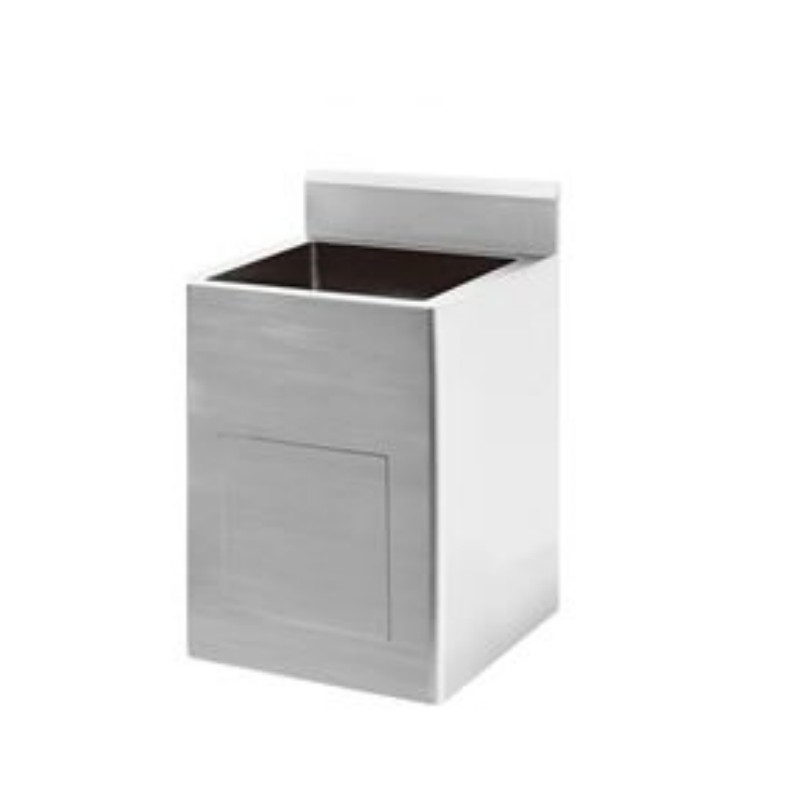
● Internal use of 304 stainless steel, enhanced corrosion resistance.
Lay out the working area
Place the tools, materials and operator access on a work-area sketch. Check that the selected bench arrangement supports the intended task without crowding its working space.
Identify the airflow arrangement
Use the chosen bench reference to identify the required airflow direction and filter arrangement. Keep task requirements and equipment documentation together when comparing the available configurations.
Choose the room position
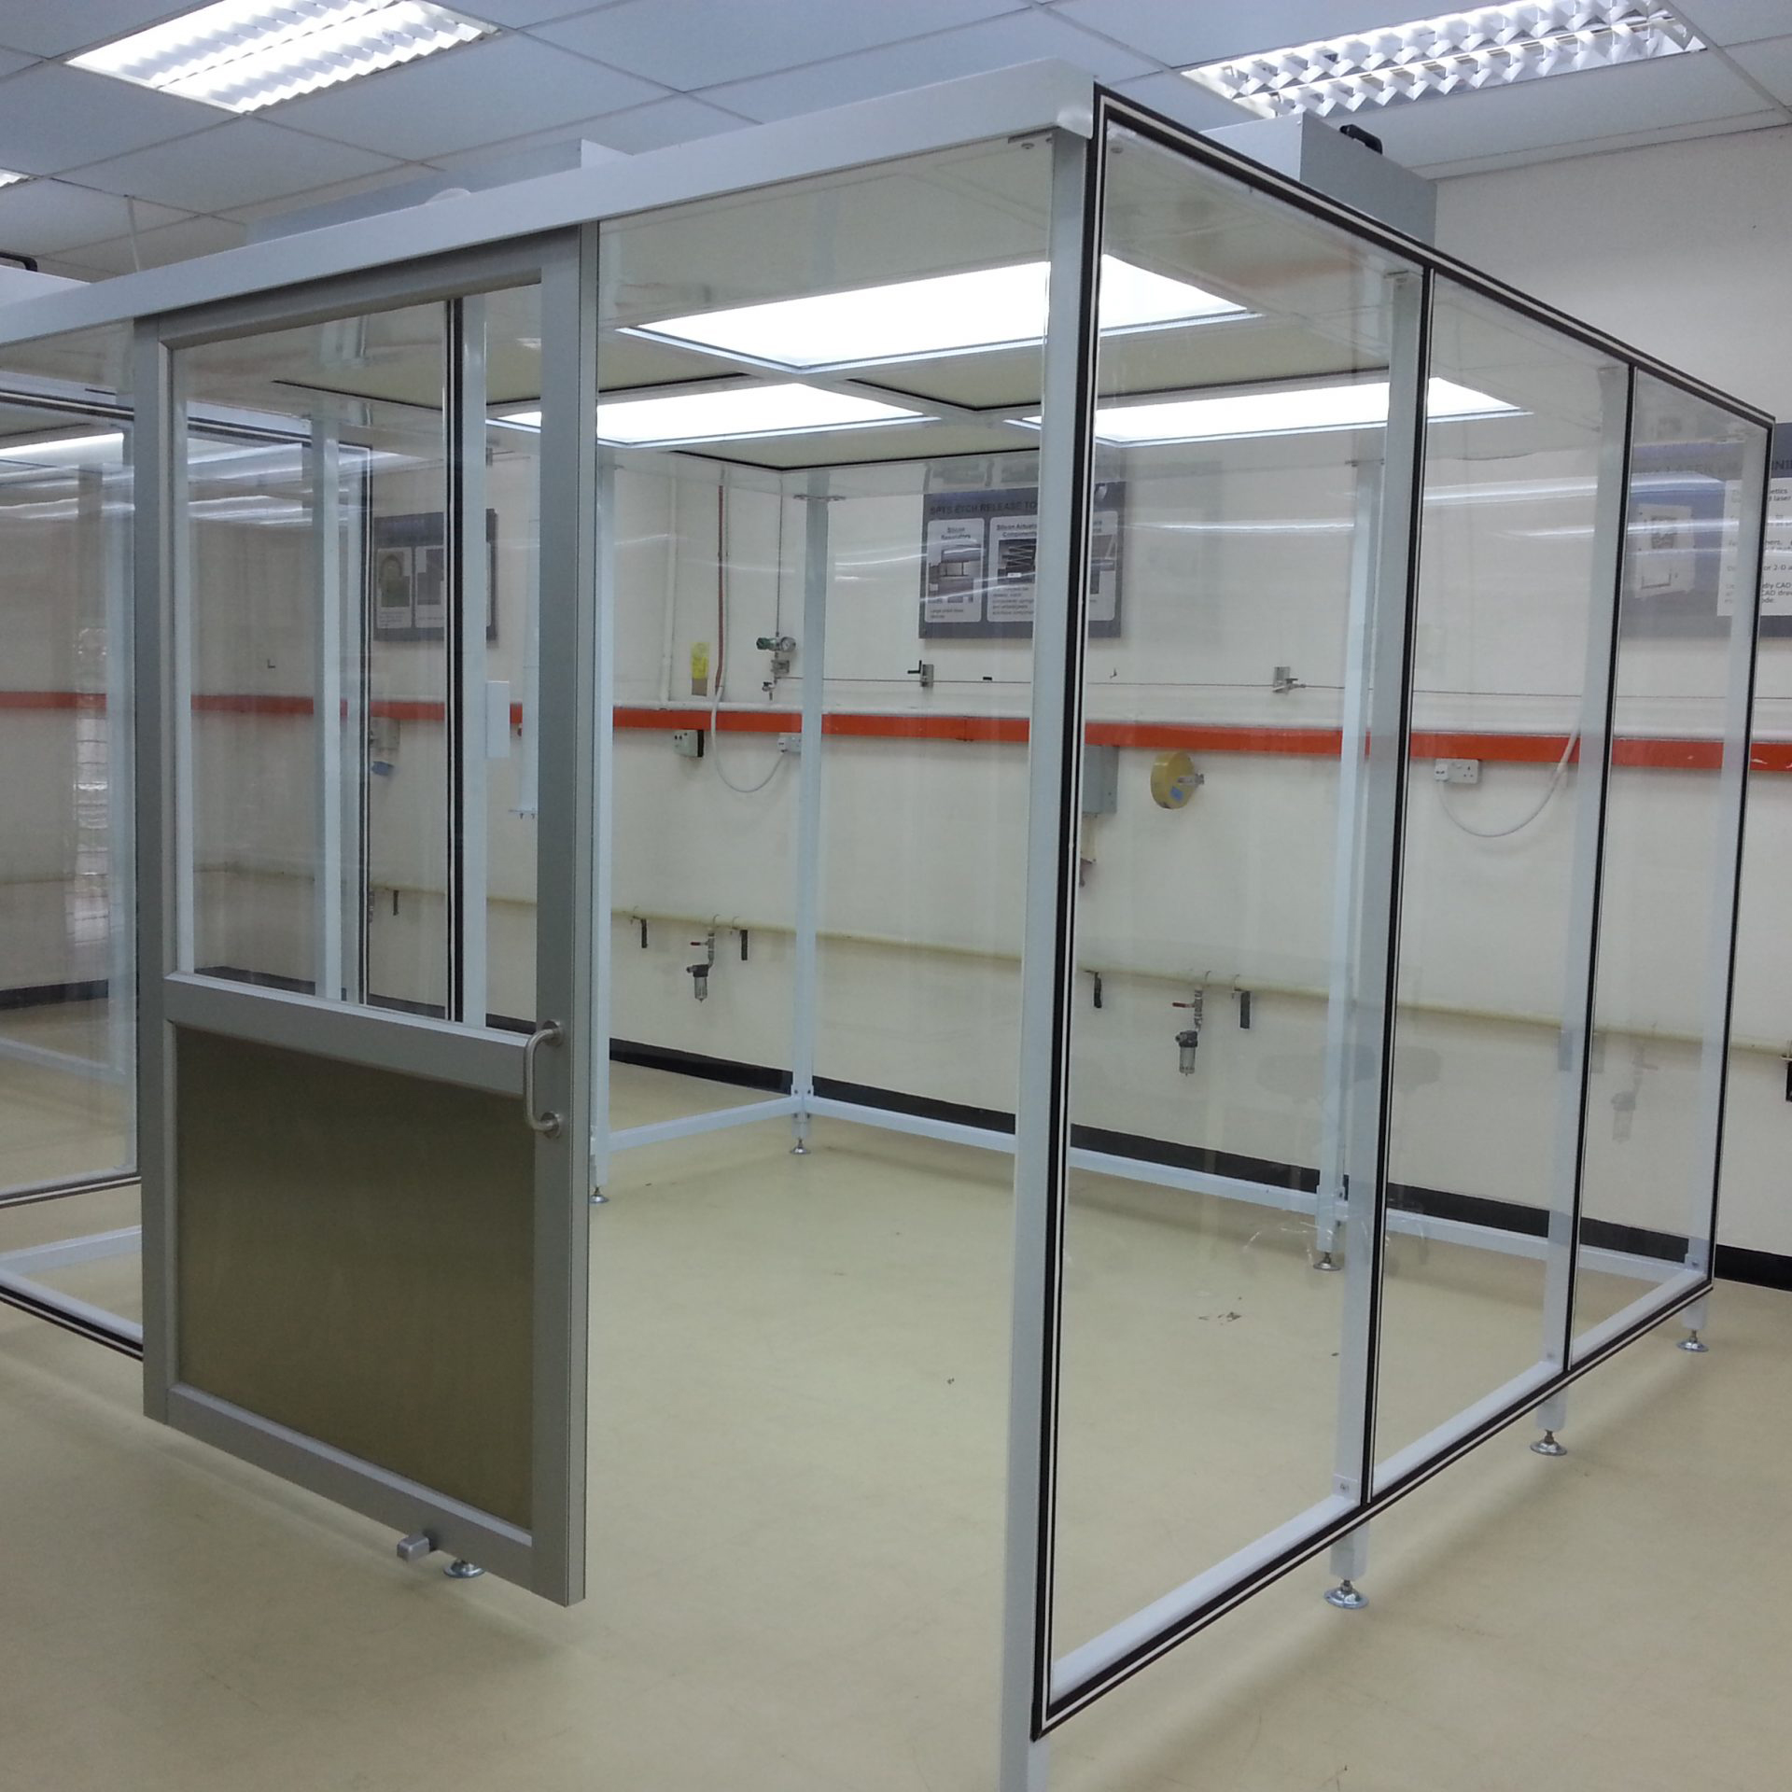
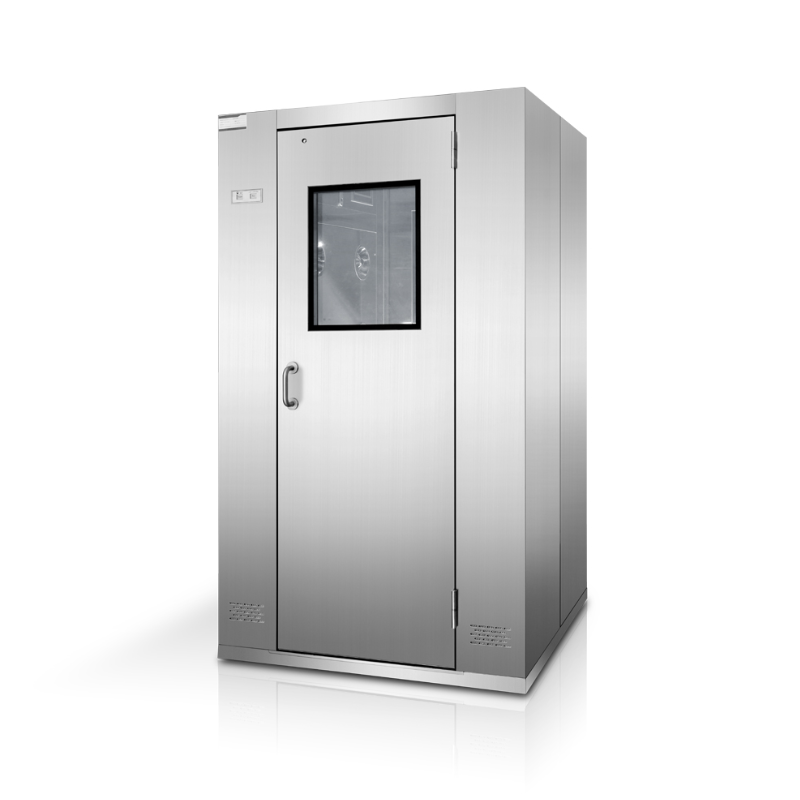
Check nearby doors, equipment and services before fixing the bench location. Include electrical connections, installation clearance and the access needed to maintain the selected unit.
Product Drawing

Standard Size and Basic Performance Parameters
|
Model number |
Overall dimensionW×D×H |
Work area sizeW×D×H |
Cleanliness grade |
The value of the outlet determines the wind speed(m/s) |
Efficient sizeL×W×D |
Table type |
|
BSL-CB09-081070 |
970×770×1800 |
810×700×550 |
Level A |
0.45±20% |
720×610×93×1 |
Single side vertical air supply |
|
BSL-CB15-130070 |
1460×770×1800 |
1300×700×550 |
590×610×93×2 |
Double single vertical air supply |
||
|
BSL-CB06-082048 |
900×700×1450 |
820×480×600 |
650×540×93×1 |
Single side horizontal air supply |
||
|
BSL-CB13-168048 |
1760×700×1450 |
1680×480×600 |
740×540×93×2 |
Double side horizontal air supply |
Note: The specifications listed in the table are for customer's reference only and can be designed and manufactured according to customer's URS.
▤ List the required work area, task, operator positions, airflow arrangement and quantities. Include room placement and service connections with the selected AILV unit reference.


 Home
 Products
 Contact
 News