

Industry applications
Cleanroom needs start with the work inside
A production room, laboratory and healthcare space have different operating needs. Explore the industry pages below to see how K-STONE Engineering services and AILV room systems work together around the process.
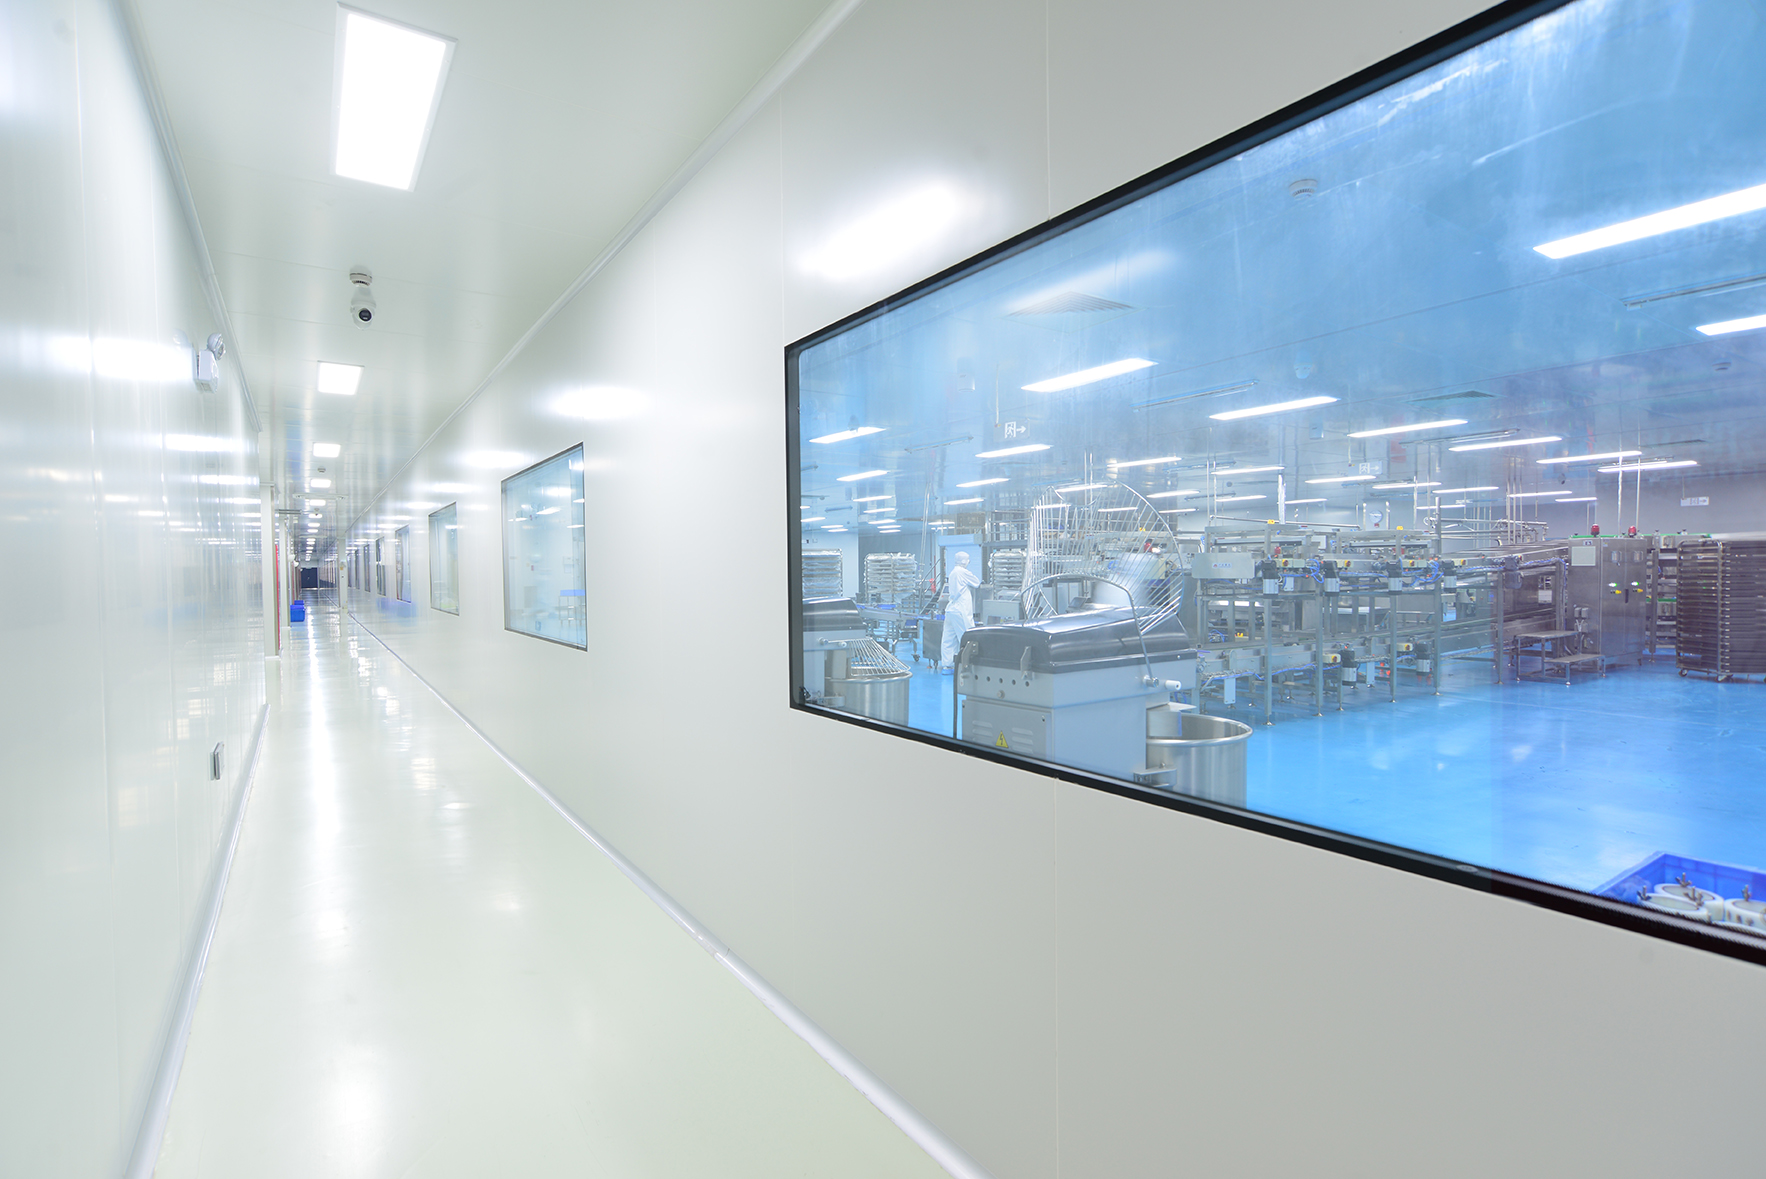
Find your industry
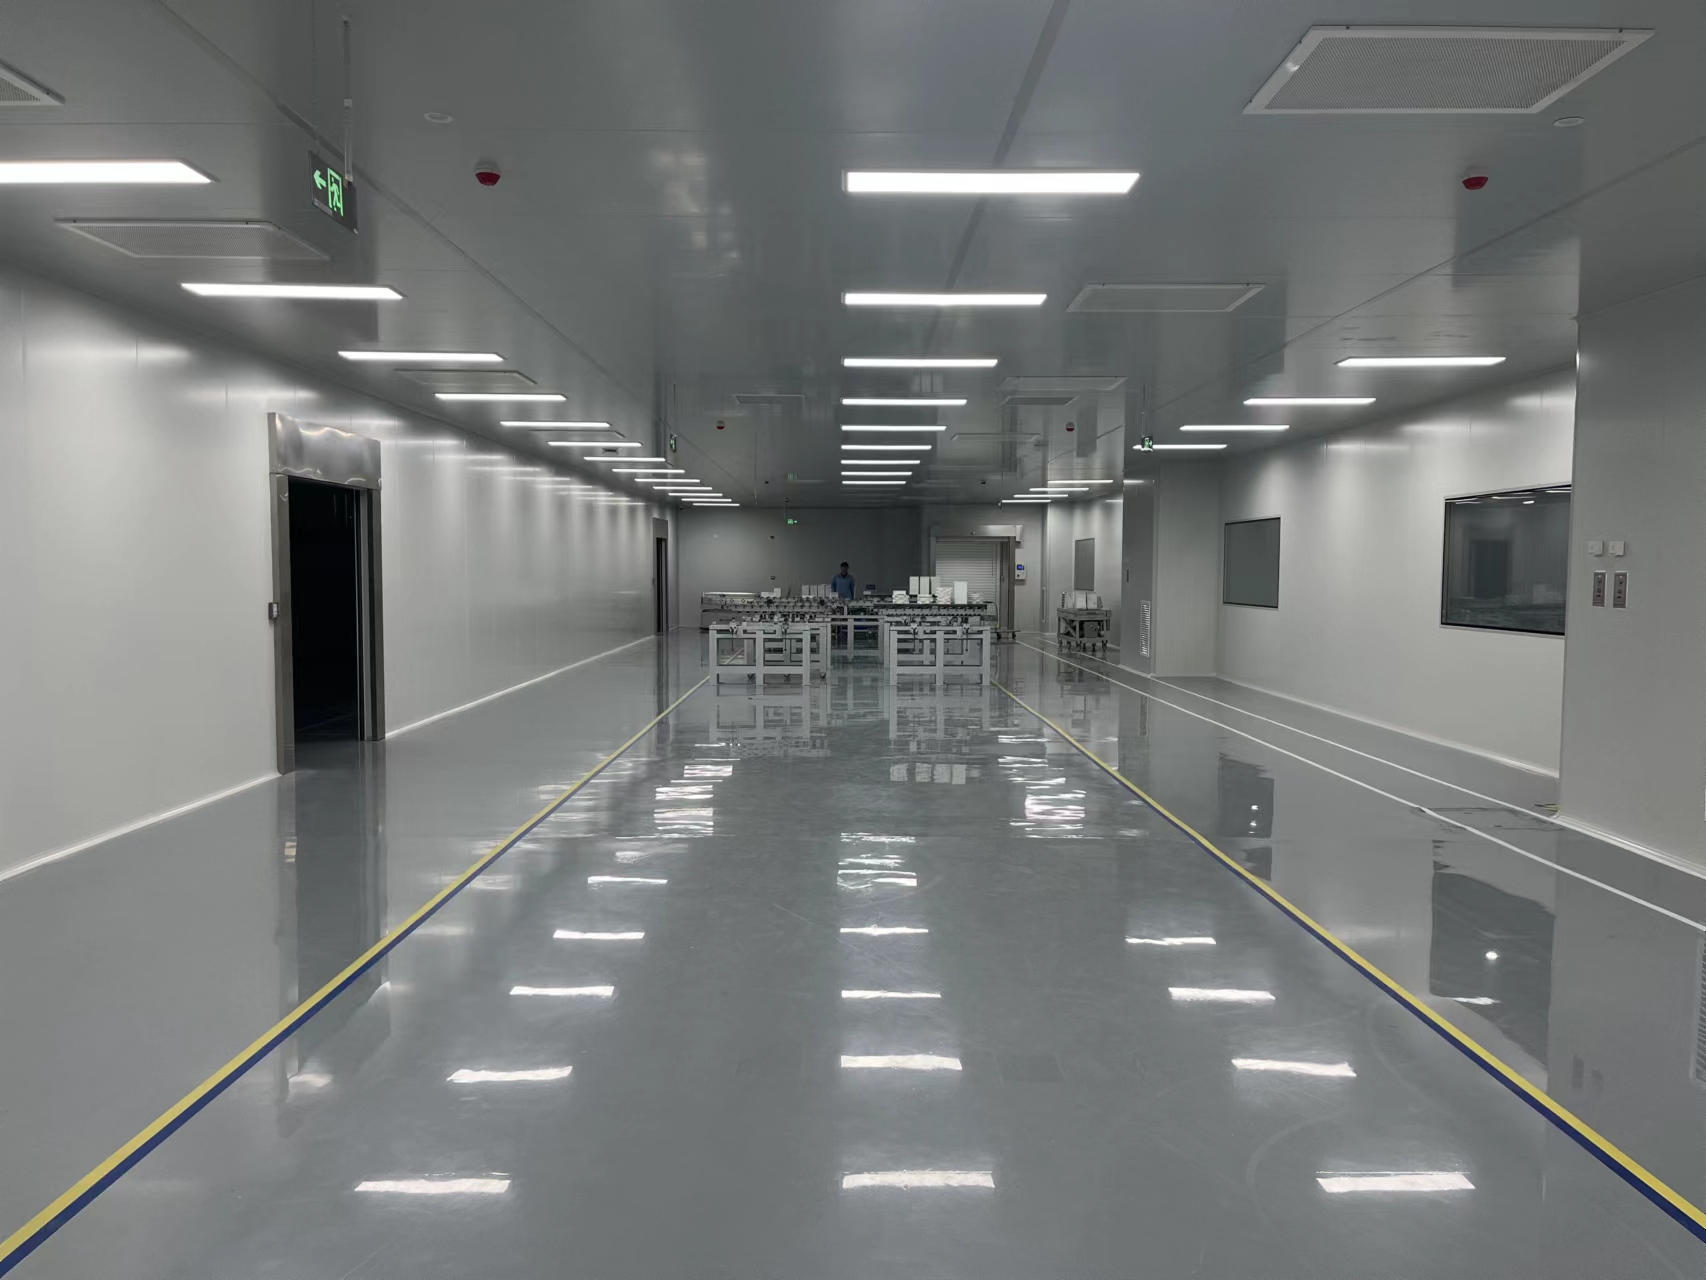
Pharmaceutical
Production routes, room zoning and environmental systems.
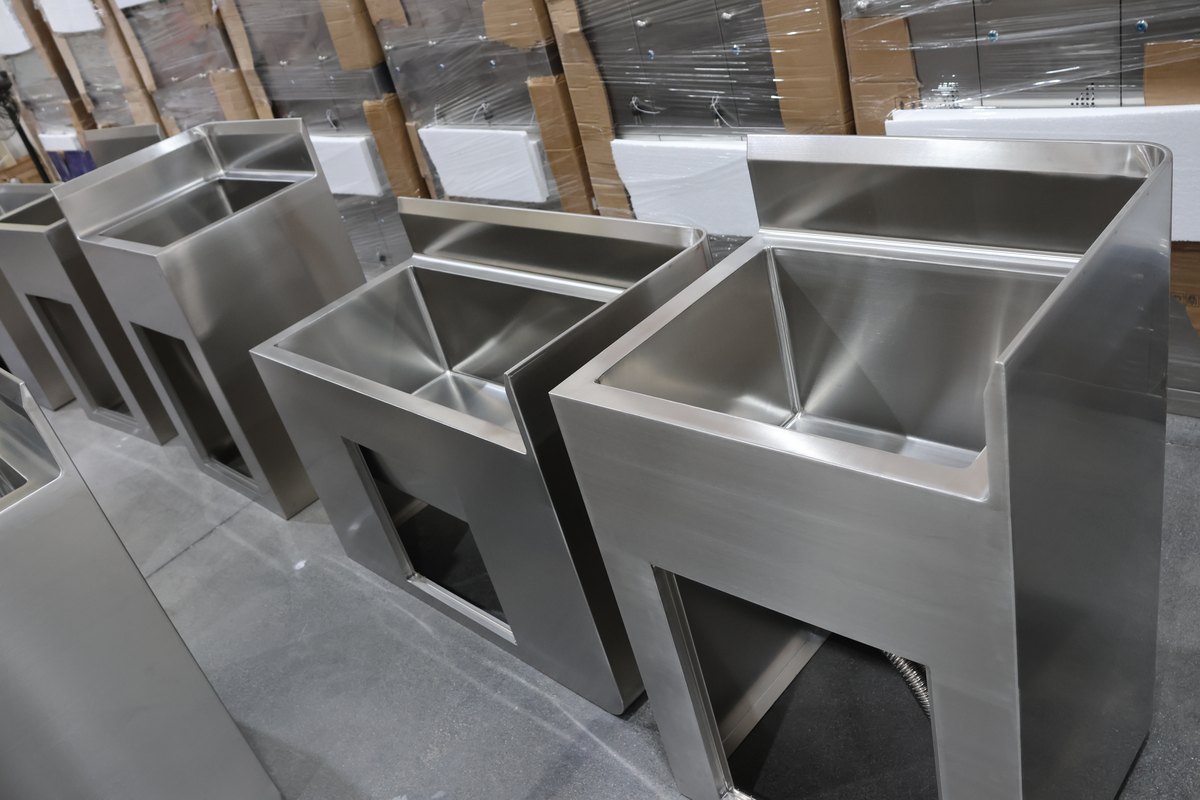
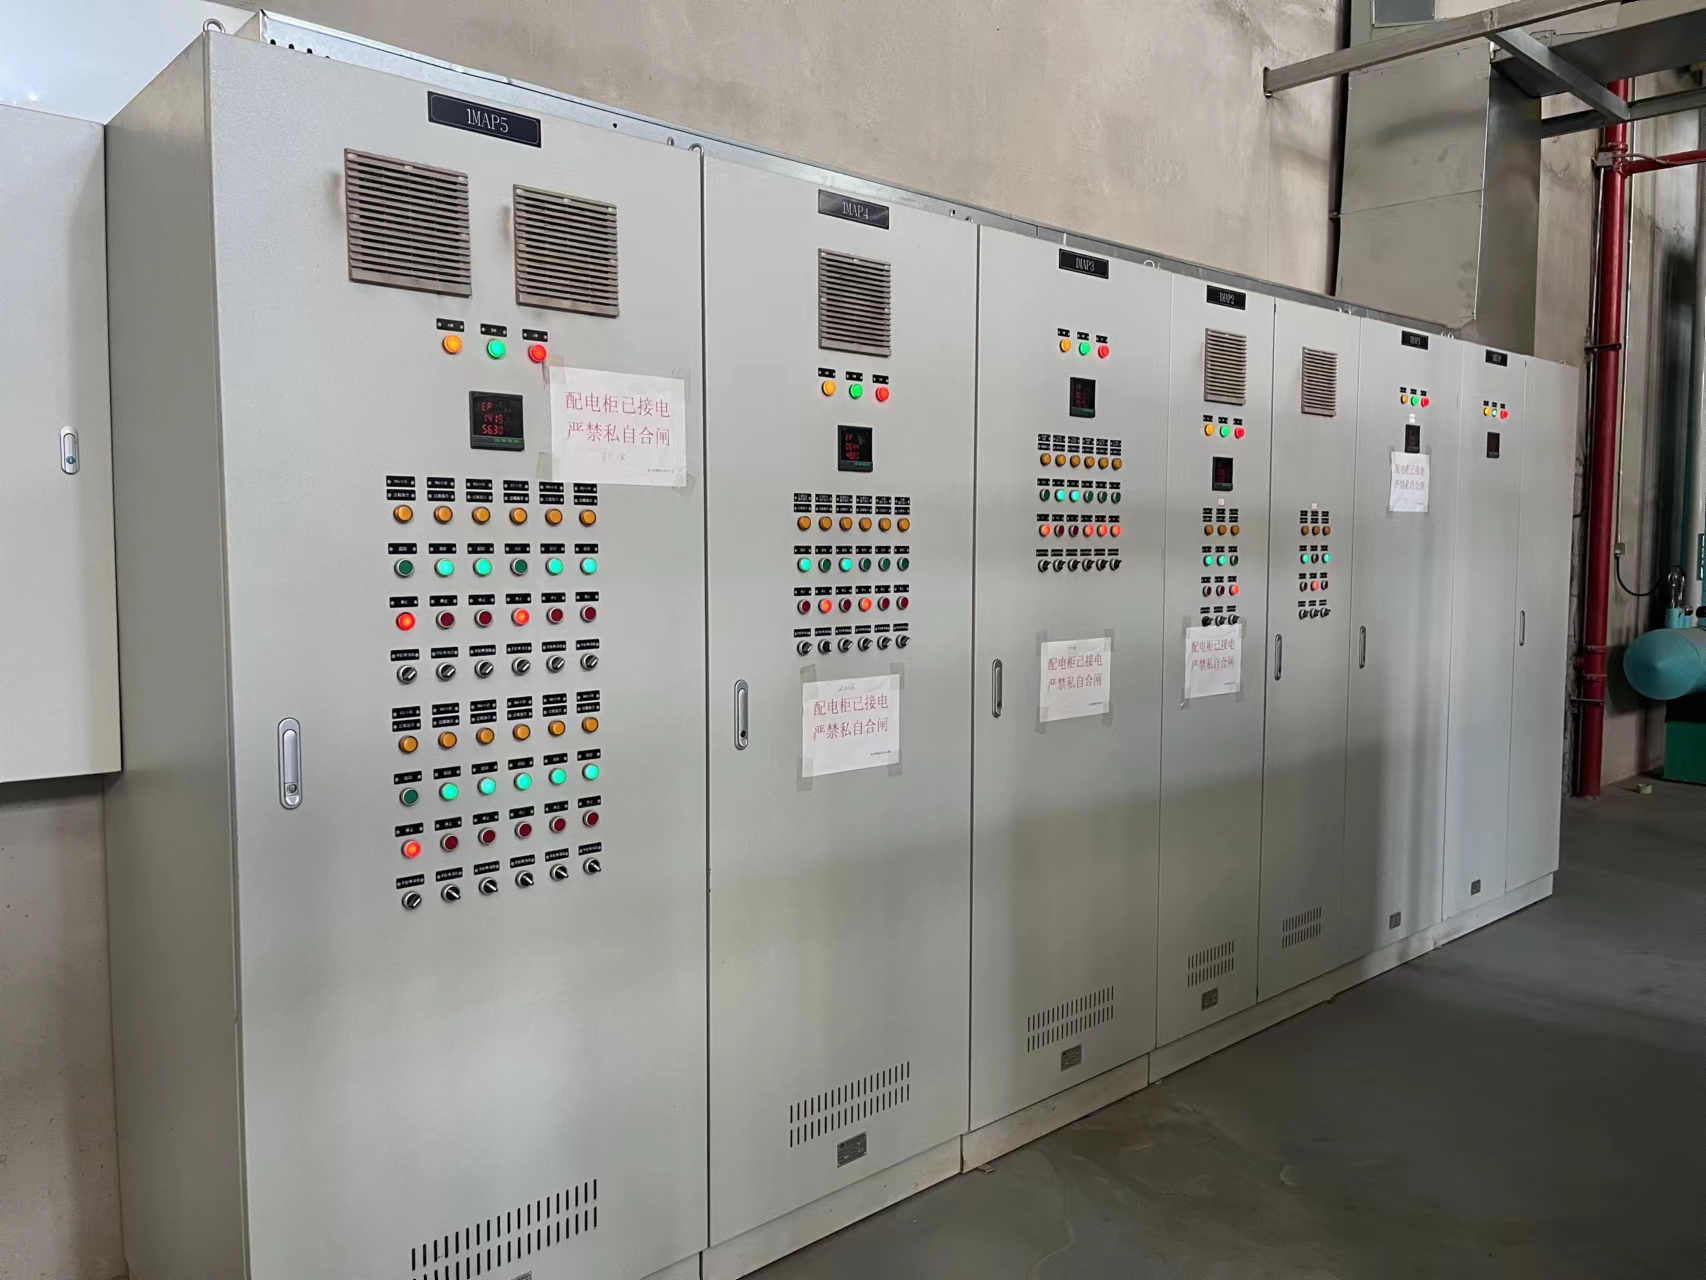
Electronics & Automotive
Production equipment, parts routes and service systems.
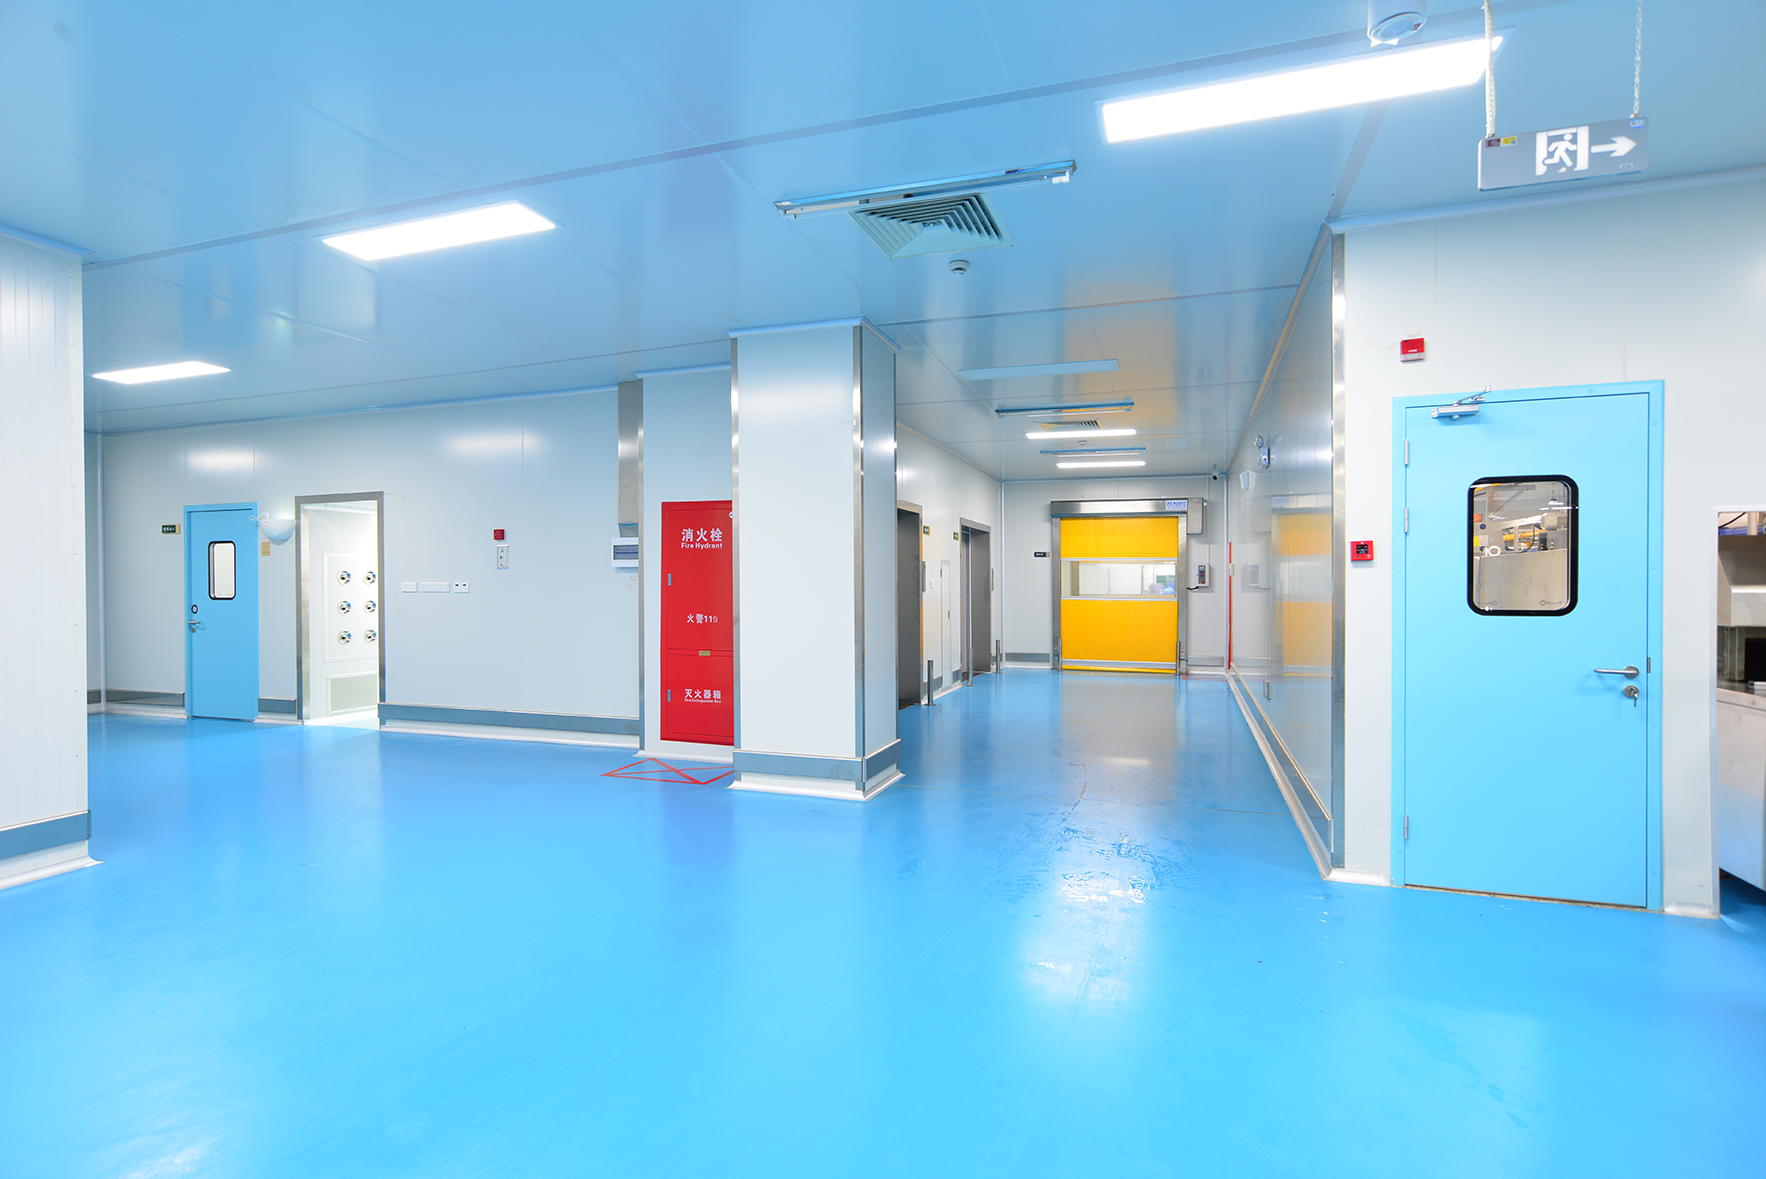
Food & Beverage
Process zones, cleaning conditions and hygienic room details.
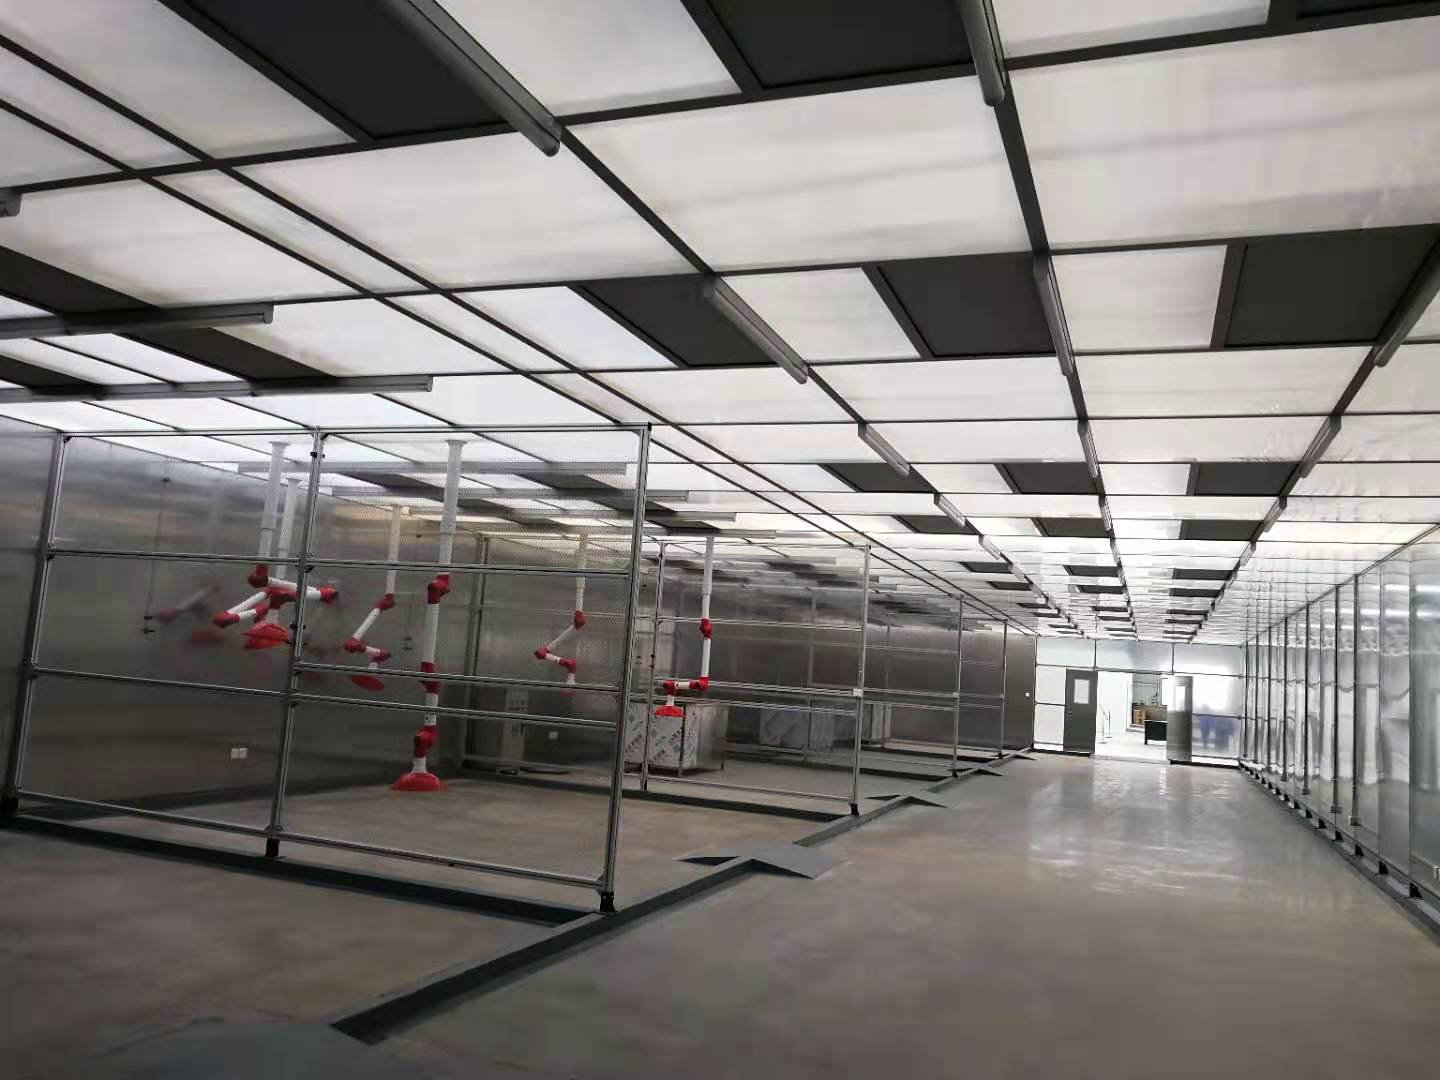
Semiconductor
Tool spaces, air distribution and utility coordination.
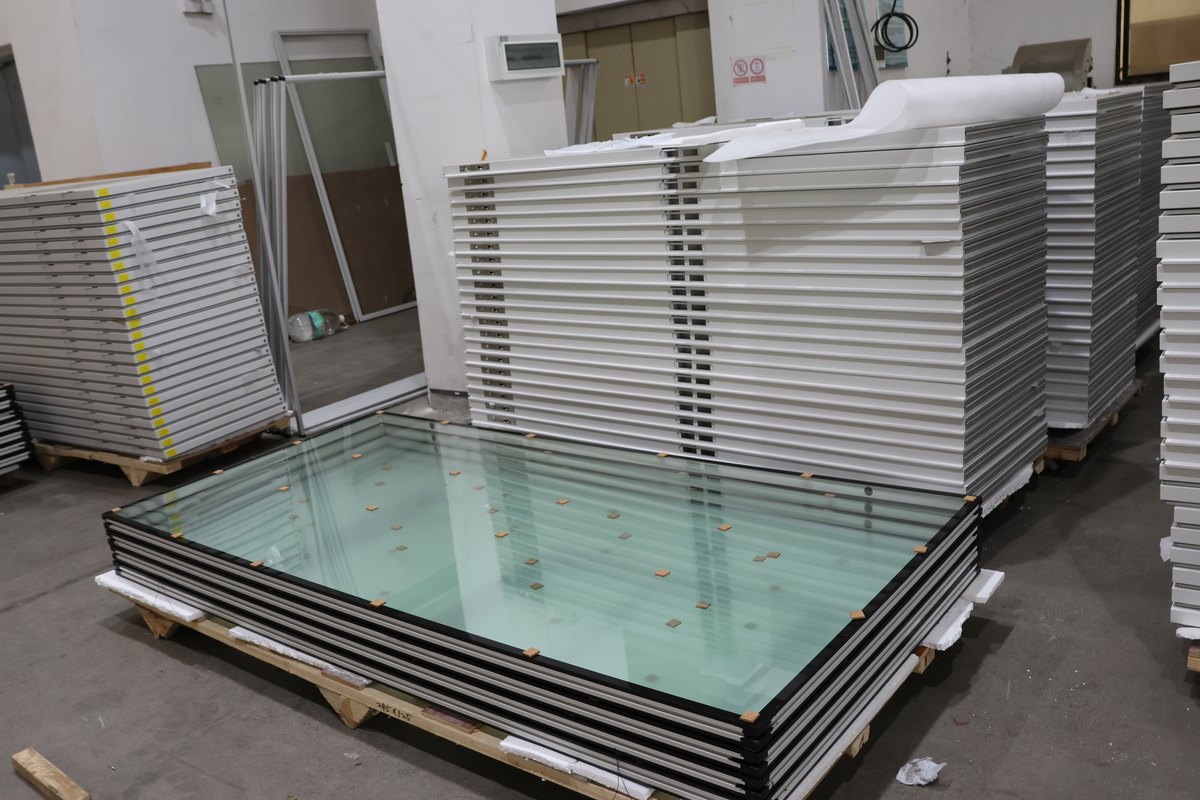
Healthcare
Room use, movement, observation and environmental services.
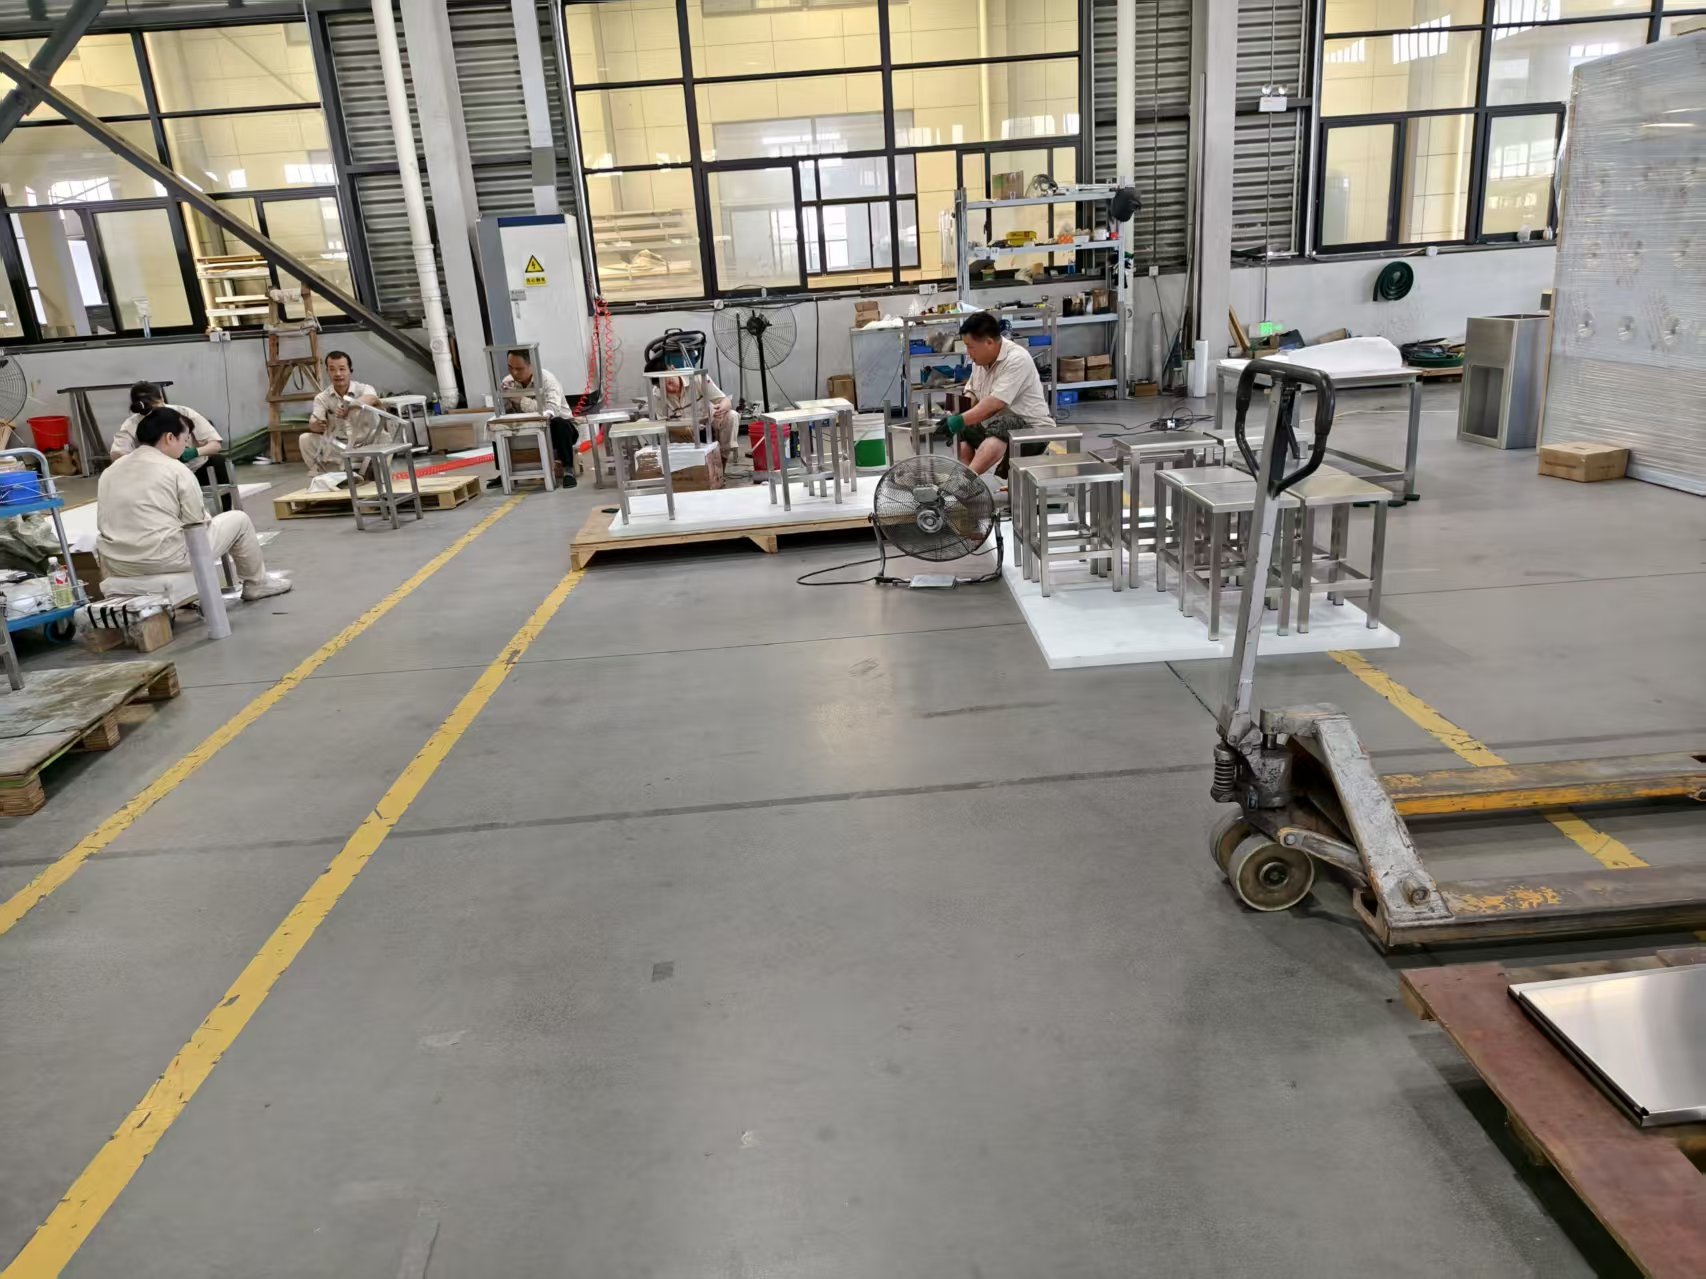
Precision Assembly
Workstations, instruments and controlled component handling.
Engineering and manufacturing in one room solution
K-STONE Engineering supports cleanroom planning, building-system design, installation, commissioning and handover. AILV supplies enclosure systems and supporting products, with manufacturing details connected to the actual room arrangement.
The work may involve a new facility, an extension or a defined improvement. Process requirements and site conditions establish the project scope; product choices follow those requirements.
A connected project sequence
- 1
Understand
Identify the room activities, equipment, people and material routes.
- 2
Design
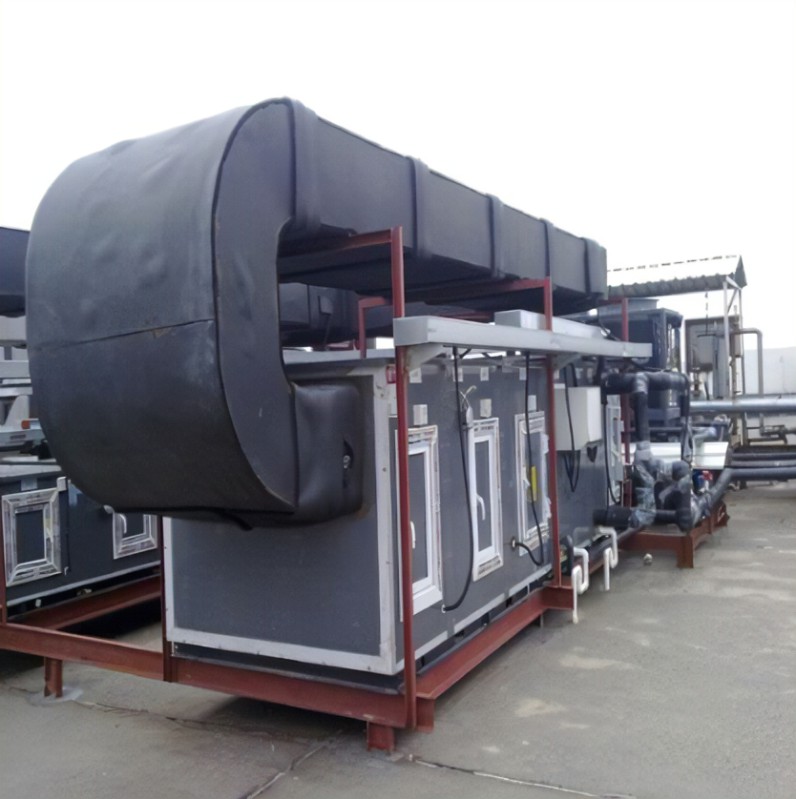
Develop layouts, environmental systems and the enclosure arrangement.
- 3
Build
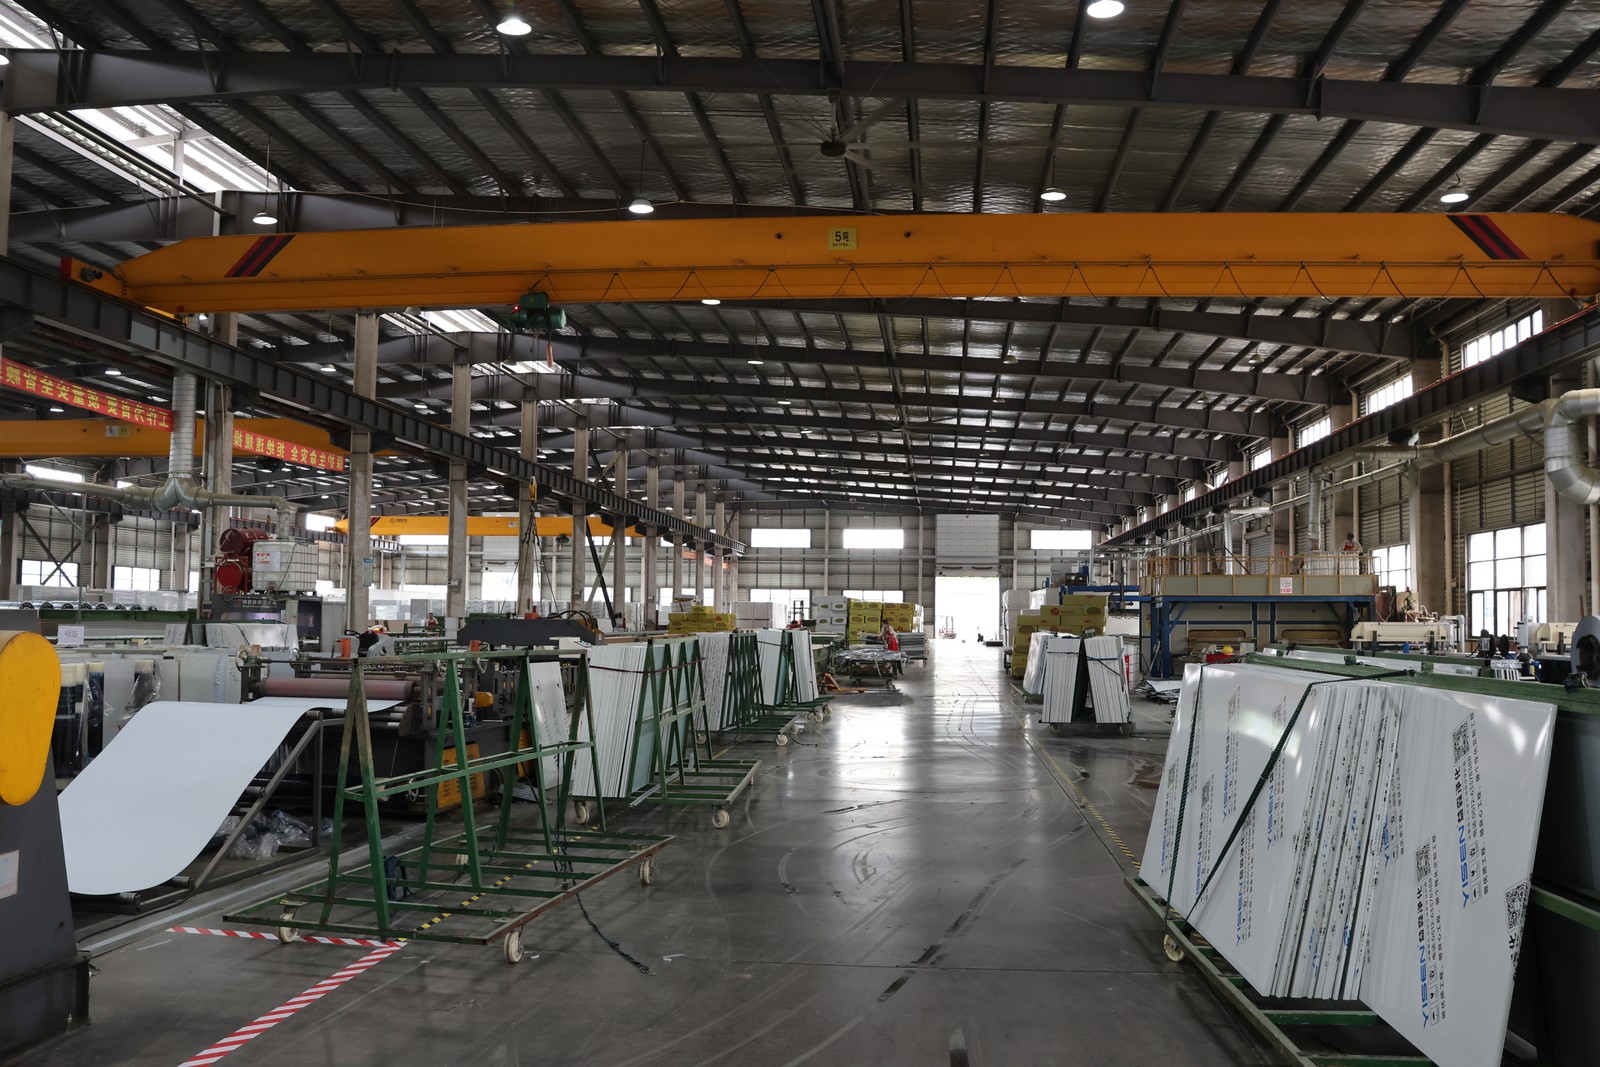
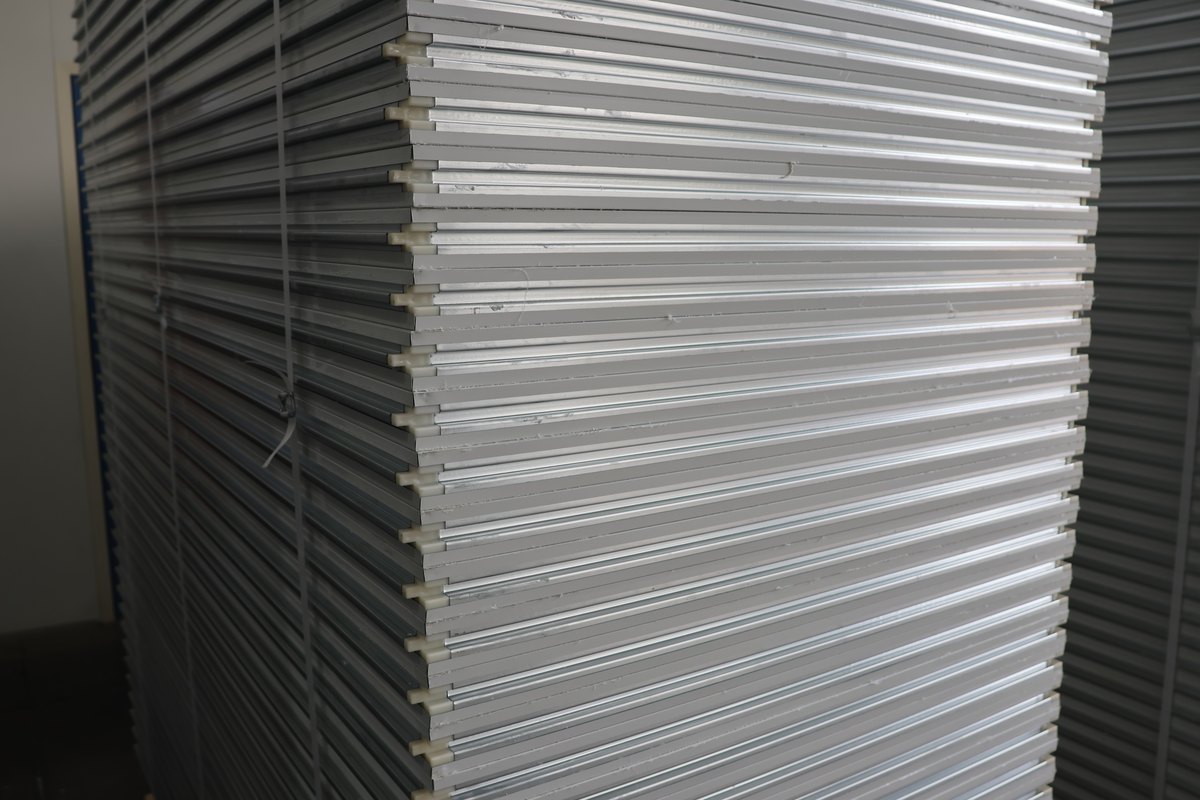
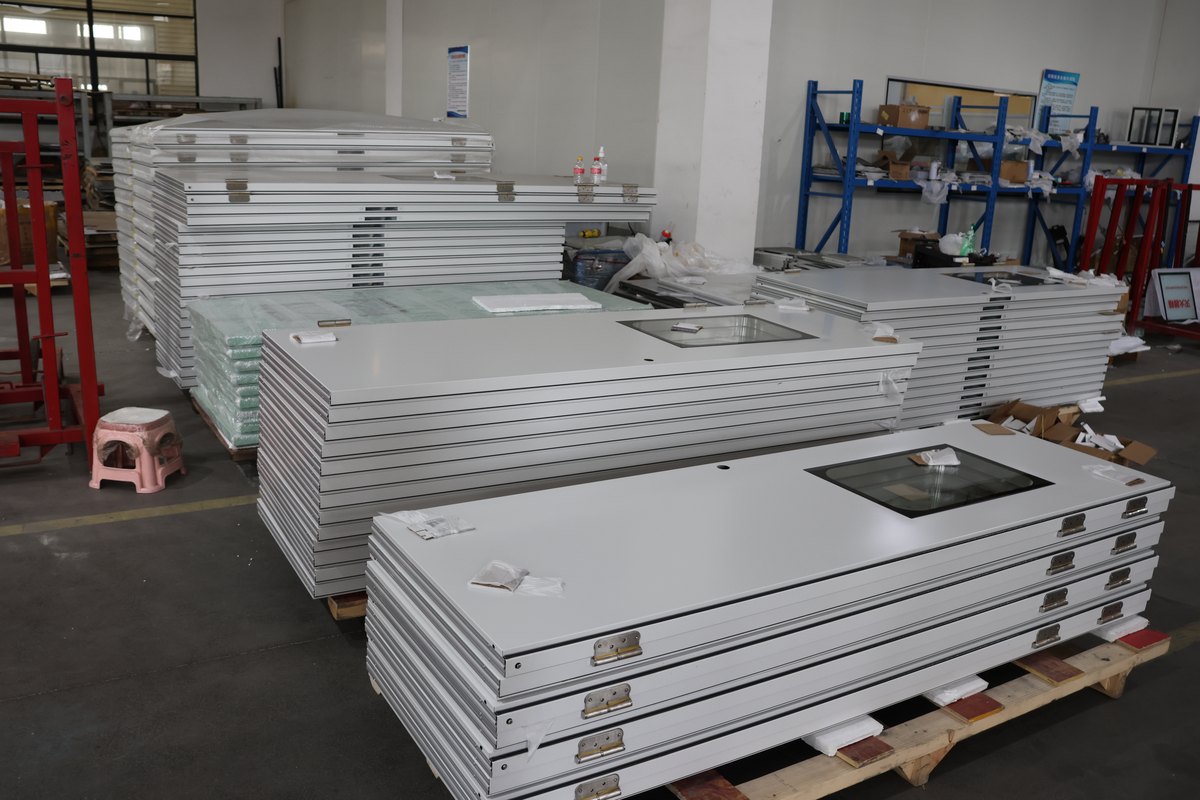
Manufacture AILV components and implement the agreed installation work.
- 4
Operate
Commission systems, hand over documents and support maintenance needs.
Go deeper into the solution
Explore K-STONE Engineering, compare AILV Materials or discuss your application.


 Home
Home AILV Cleanroom Materials
 Contact AILV & K-STONE
 News
News