


AILV / HEALTHCARE SPACES
Healthcare rooms differ in their activities, movement and cleaning needs. Enclosure components should follow the facility’s room brief, the equipment being used and the environmental requirements defined by its project team.
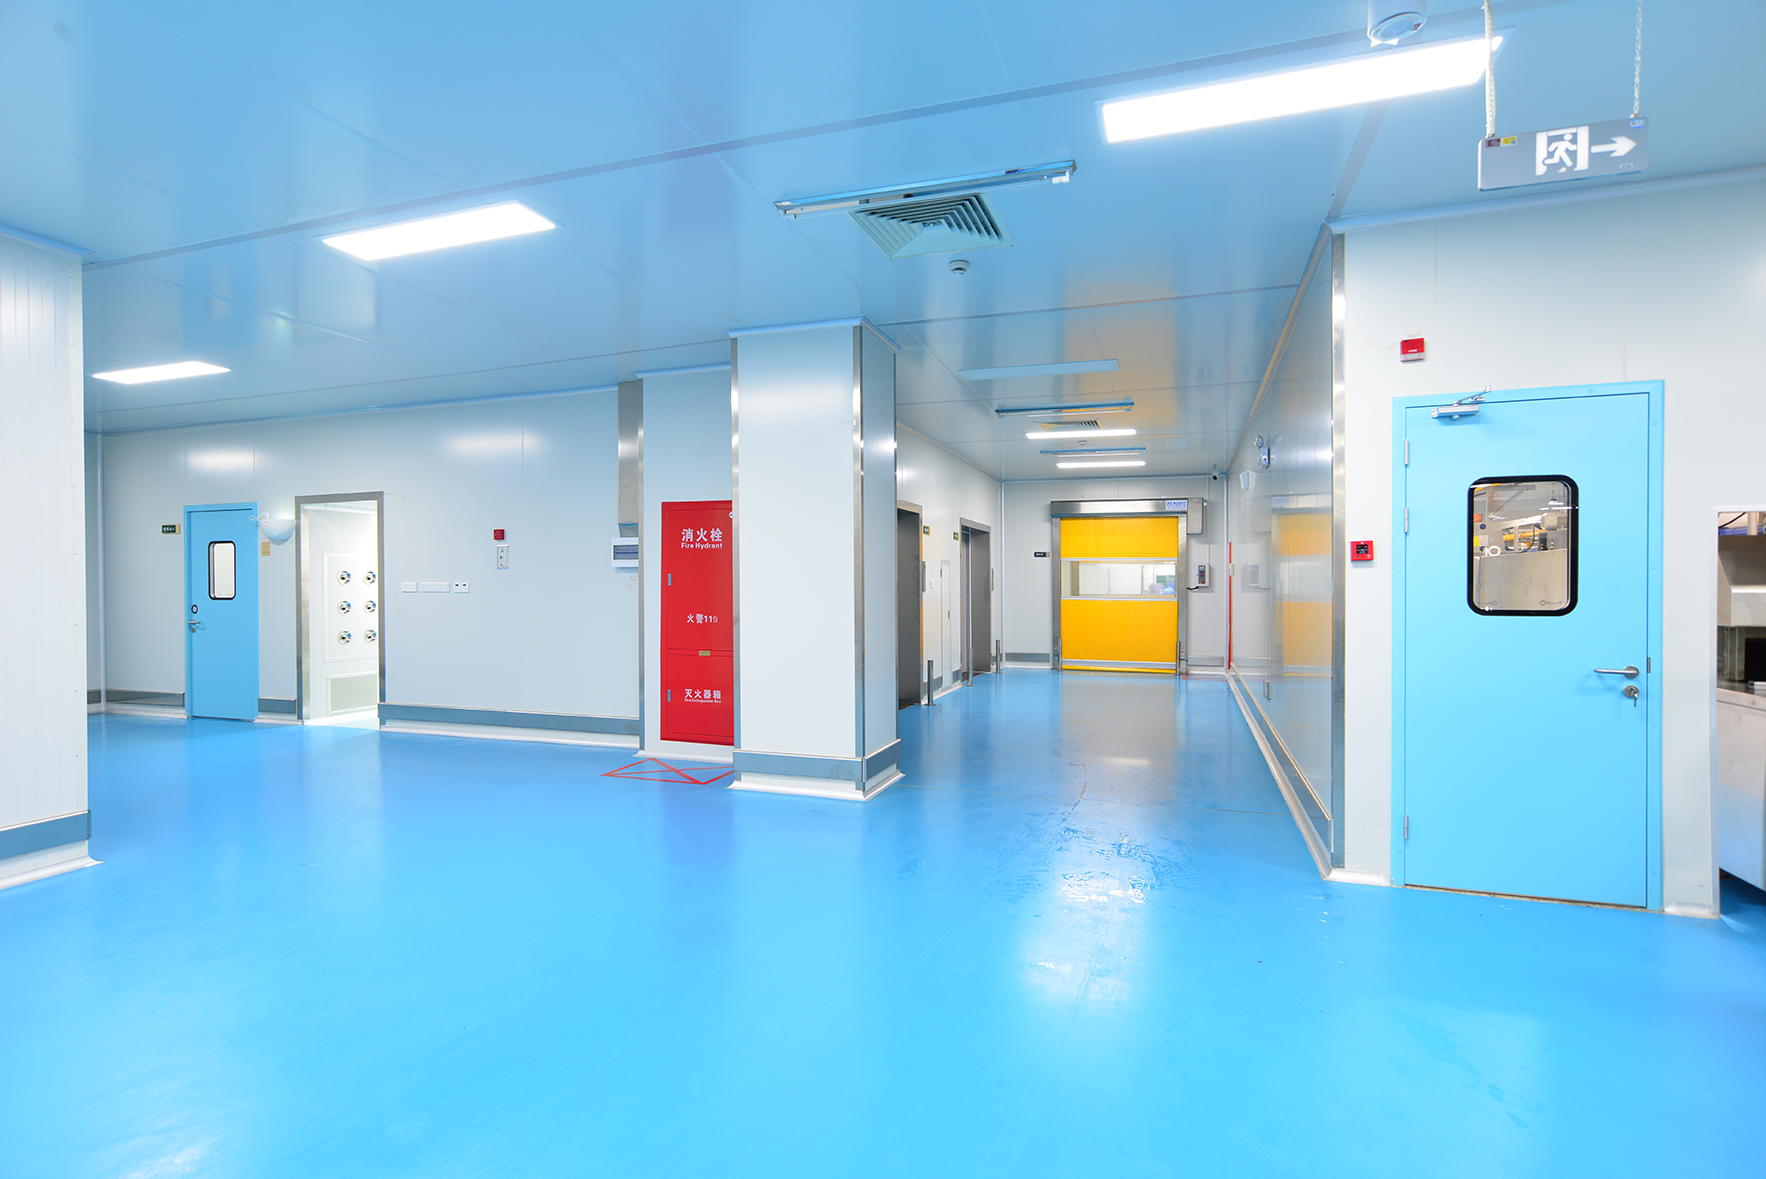
Identify the Room Before Choosing the Components
| Room-brief question | Interface to review |
|---|---|
| Who uses the room and for what activity? | Access, observation and room boundaries |
| What equipment or trolley must pass? | Finished opening, door operation and approach space |
| How is the room cleaned and maintained? | Surface, frame perimeter and service access |
| Which services reach the equipment? | Wall/ceiling openings and equipment connections |
Give Movement and Observation Their Own Space
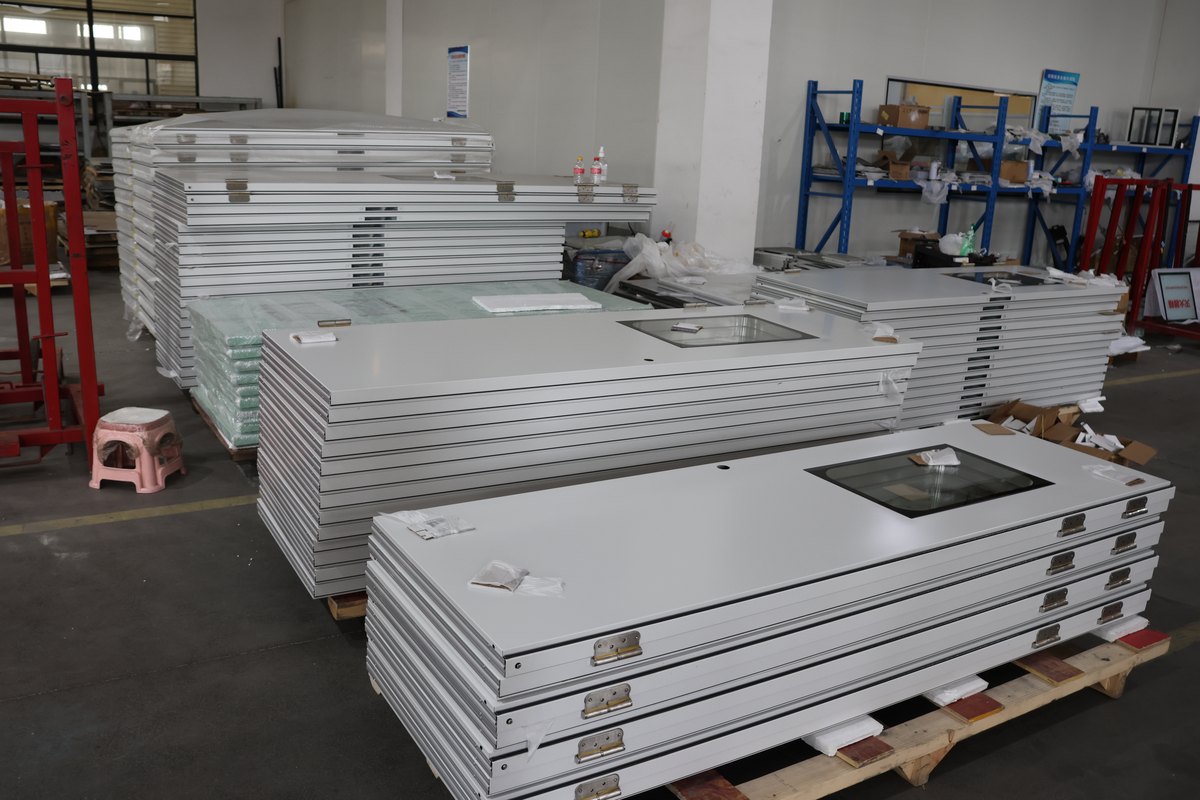
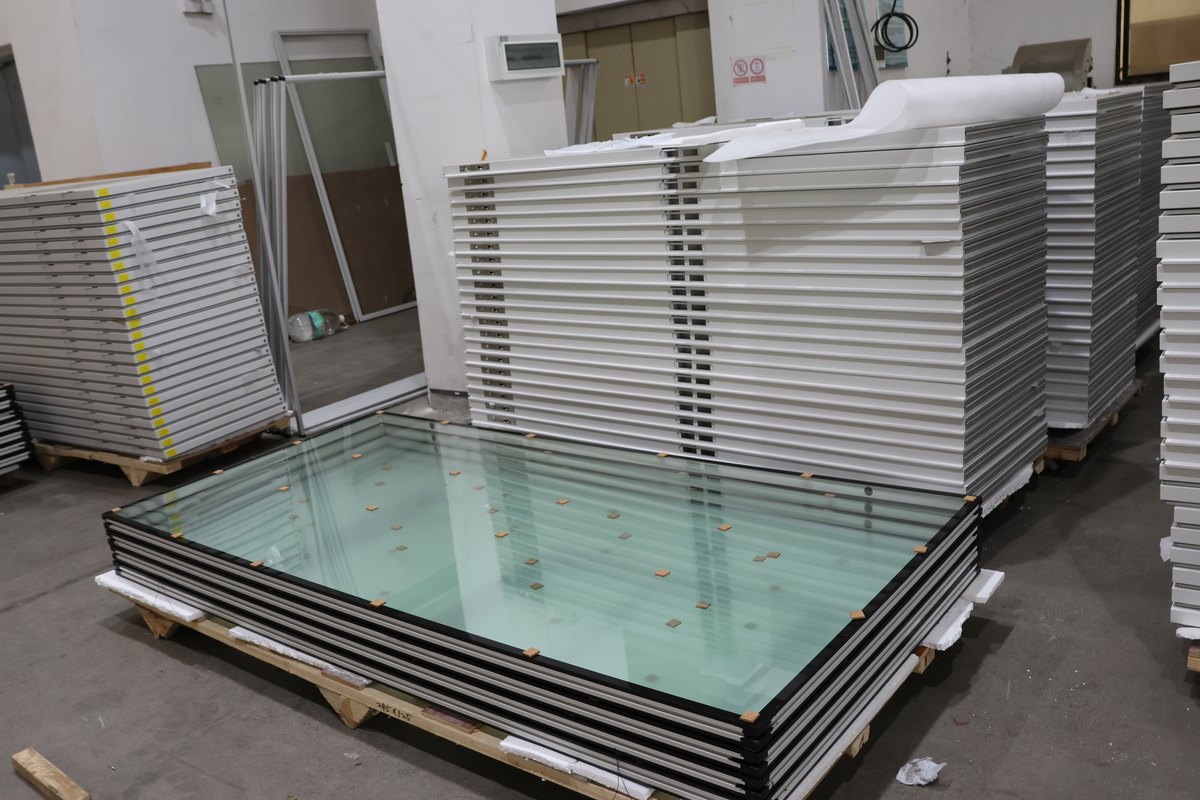
Access along the actual route
Review the trolley or equipment envelope, approach space and required door operation. Observation glazing should correspond to the requested visibility while keeping the wall/frame construction coordinated.
Review Surfaces Where People Use the Room
Cleaning procedures and routine use affect the details around frames, wall edges and equipment. Match the chosen materials to the specified exposure and keep maintenance areas reachable within the room layout.
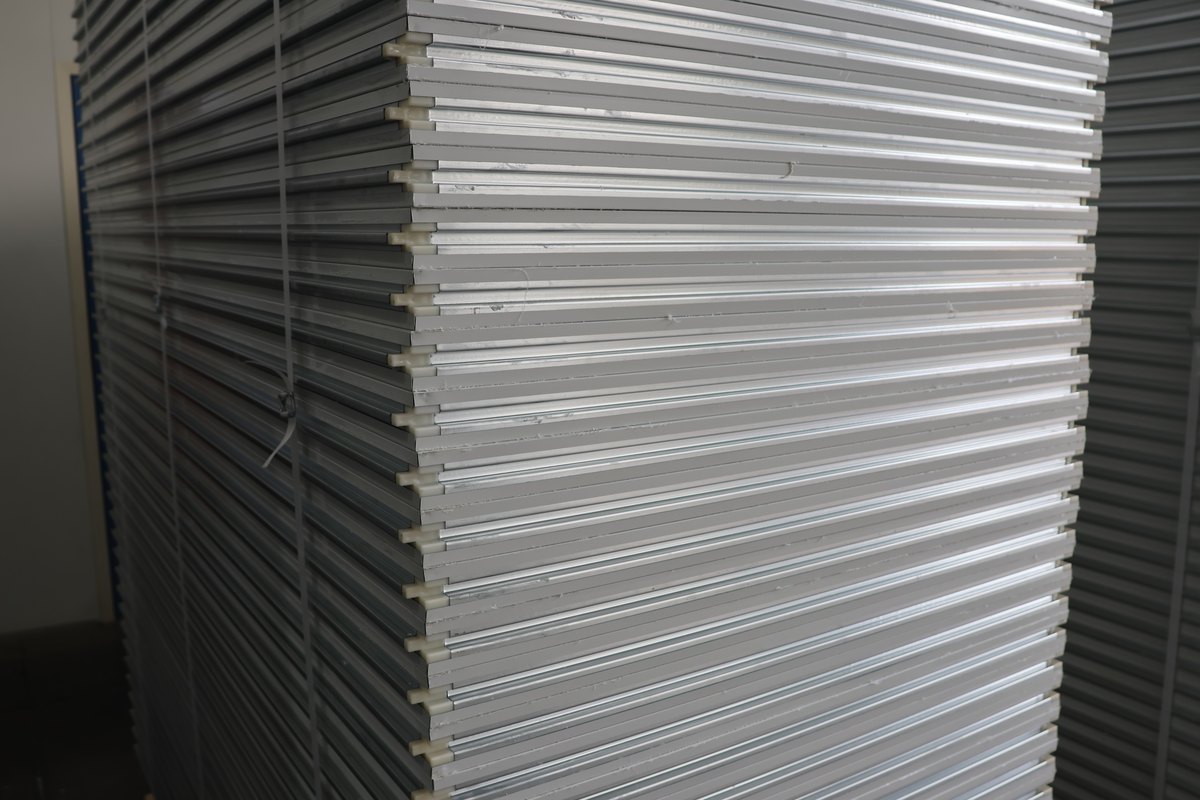
Room-Specific Components and Coordination
- The facility’s room use and environmental brief
- Bed, trolley or equipment dimensions and movement route
- Cleaning conditions, observation requirements and service access
 Home
Home AILV Cleanroom Materials
 Contact AILV & K-STONE
 News
News