
Planning
K-STONE ENGINEERING / LAYOUT & COORDINATION
A useful cleanroom layout needs more than room outlines. Equipment space, opening sizes, panel joints and service routes must be checked together before the enclosure components are ordered.
Begin with the Room and Its Routes
Room use and movement
Identify what enters the room, where equipment operates and how people and materials move between adjacent spaces. Keep the room purpose attached to each drawing reference.
Equipment and access
Allow for the actual equipment envelope, door travel and the access requested by equipment suppliers. A maintenance zone should remain visible on the layout.
Coordinate the Openings
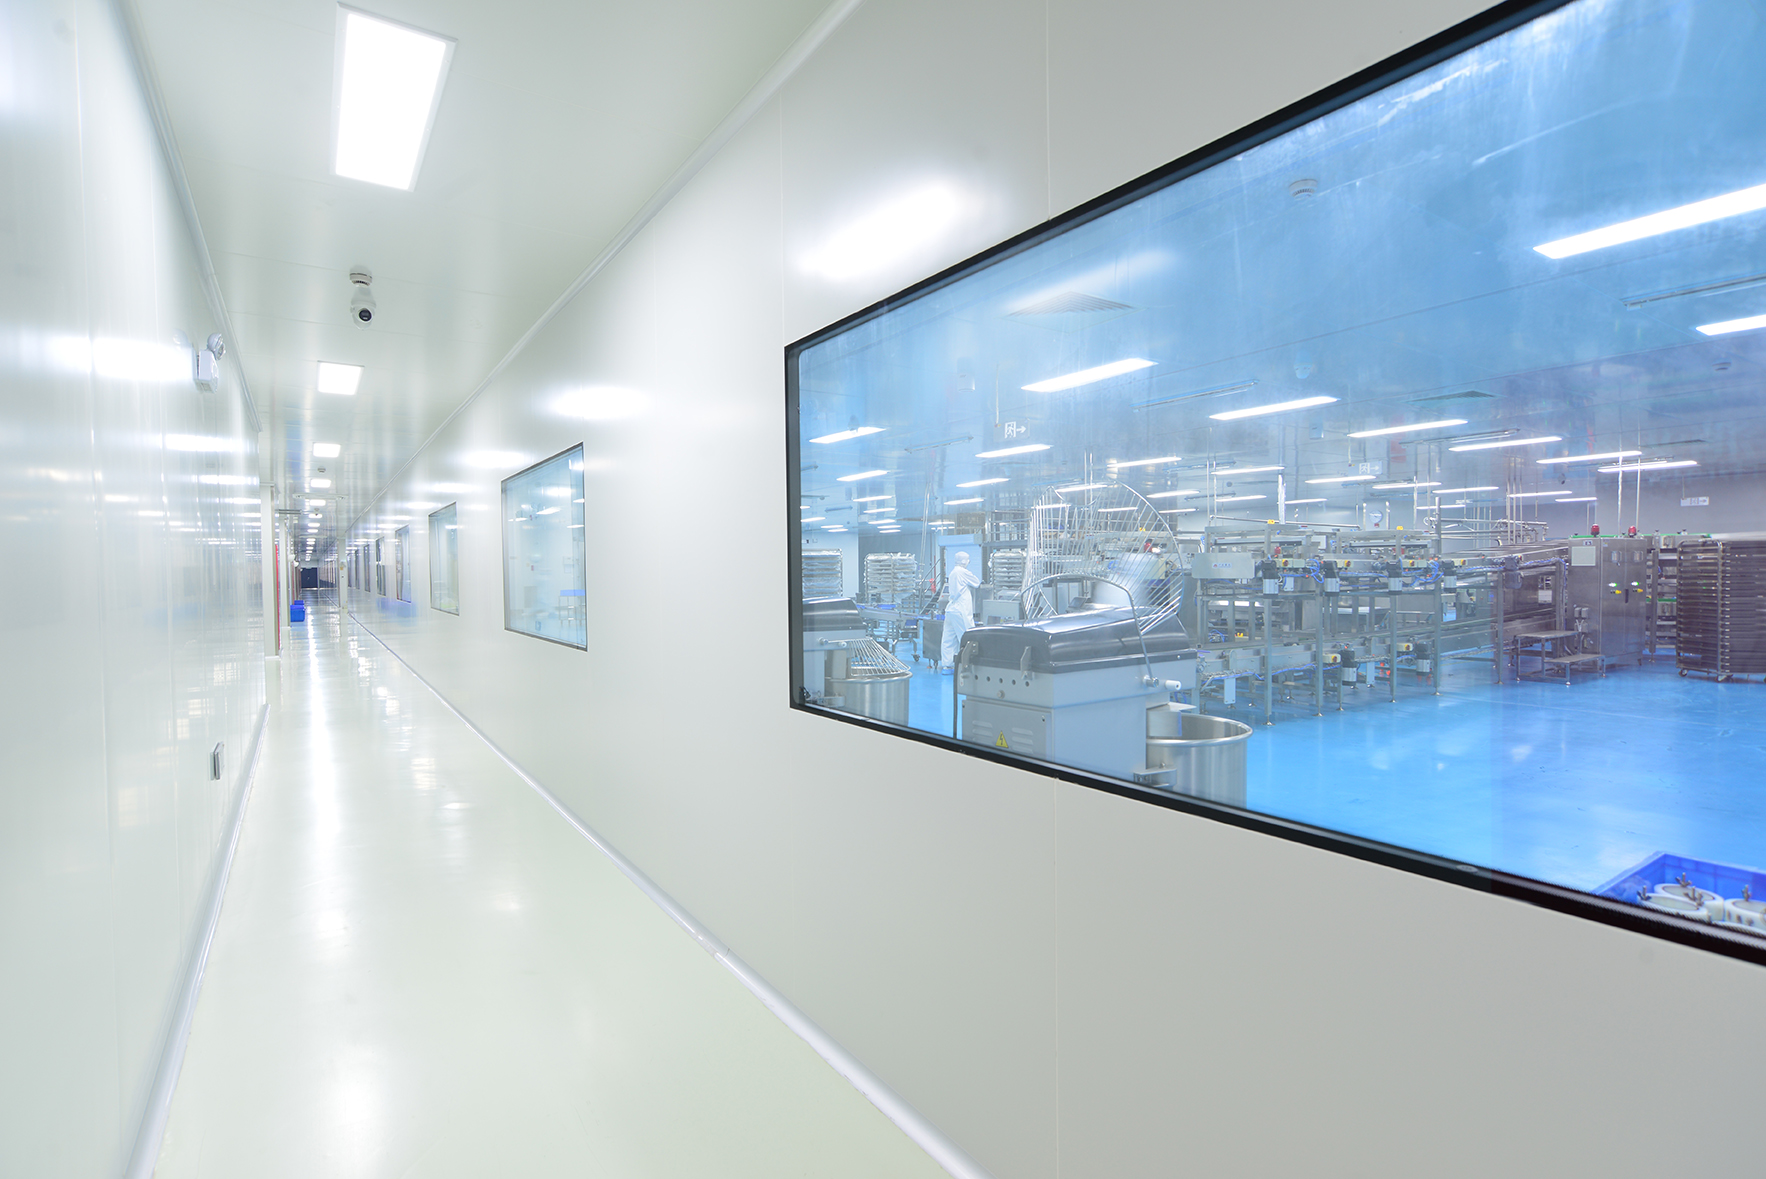
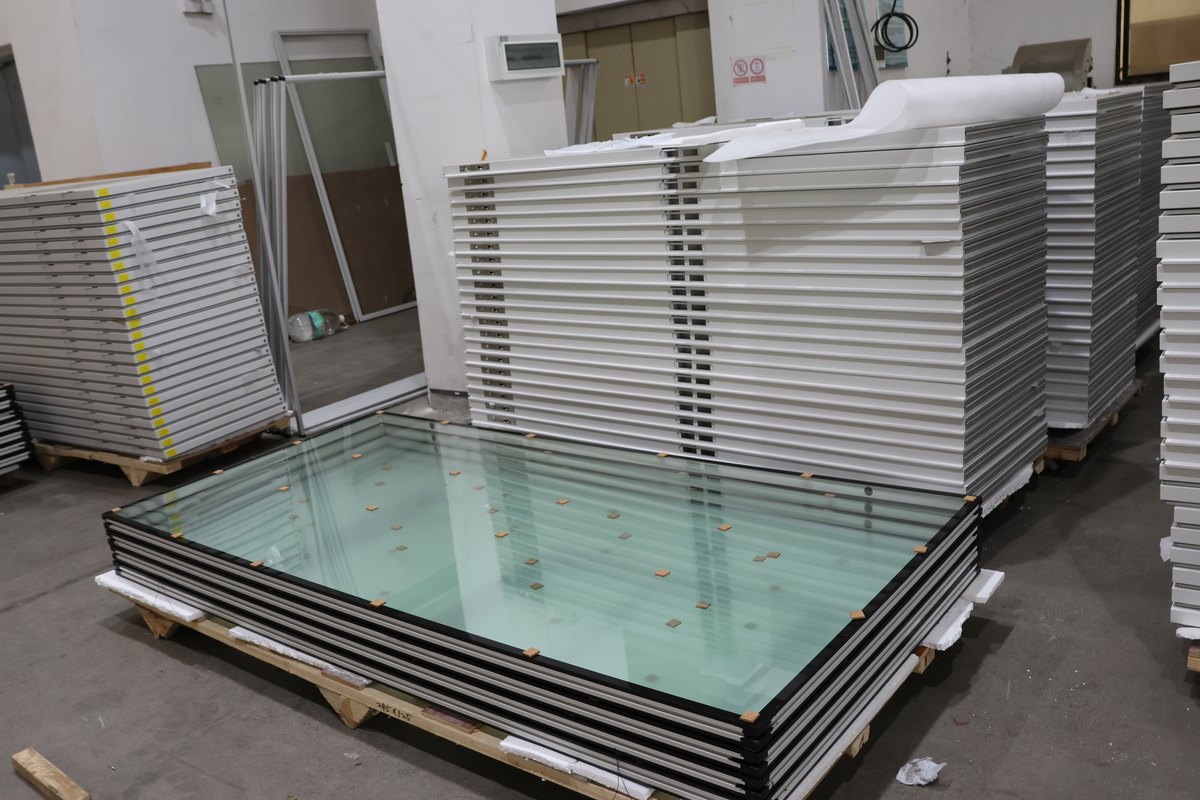
Check the wall build-up alongside every door and window opening. Frame dimensions, finished opening sizes, glazing positions and nearby panel joints should reference the same approved detail.
- Door and window reference numbers
- Panel thickness and frame interface
- Opening position relative to joints and corners
- Hardware access and the agreed installation side
Carry Services into the Component Review
Ceiling and wall interfaces
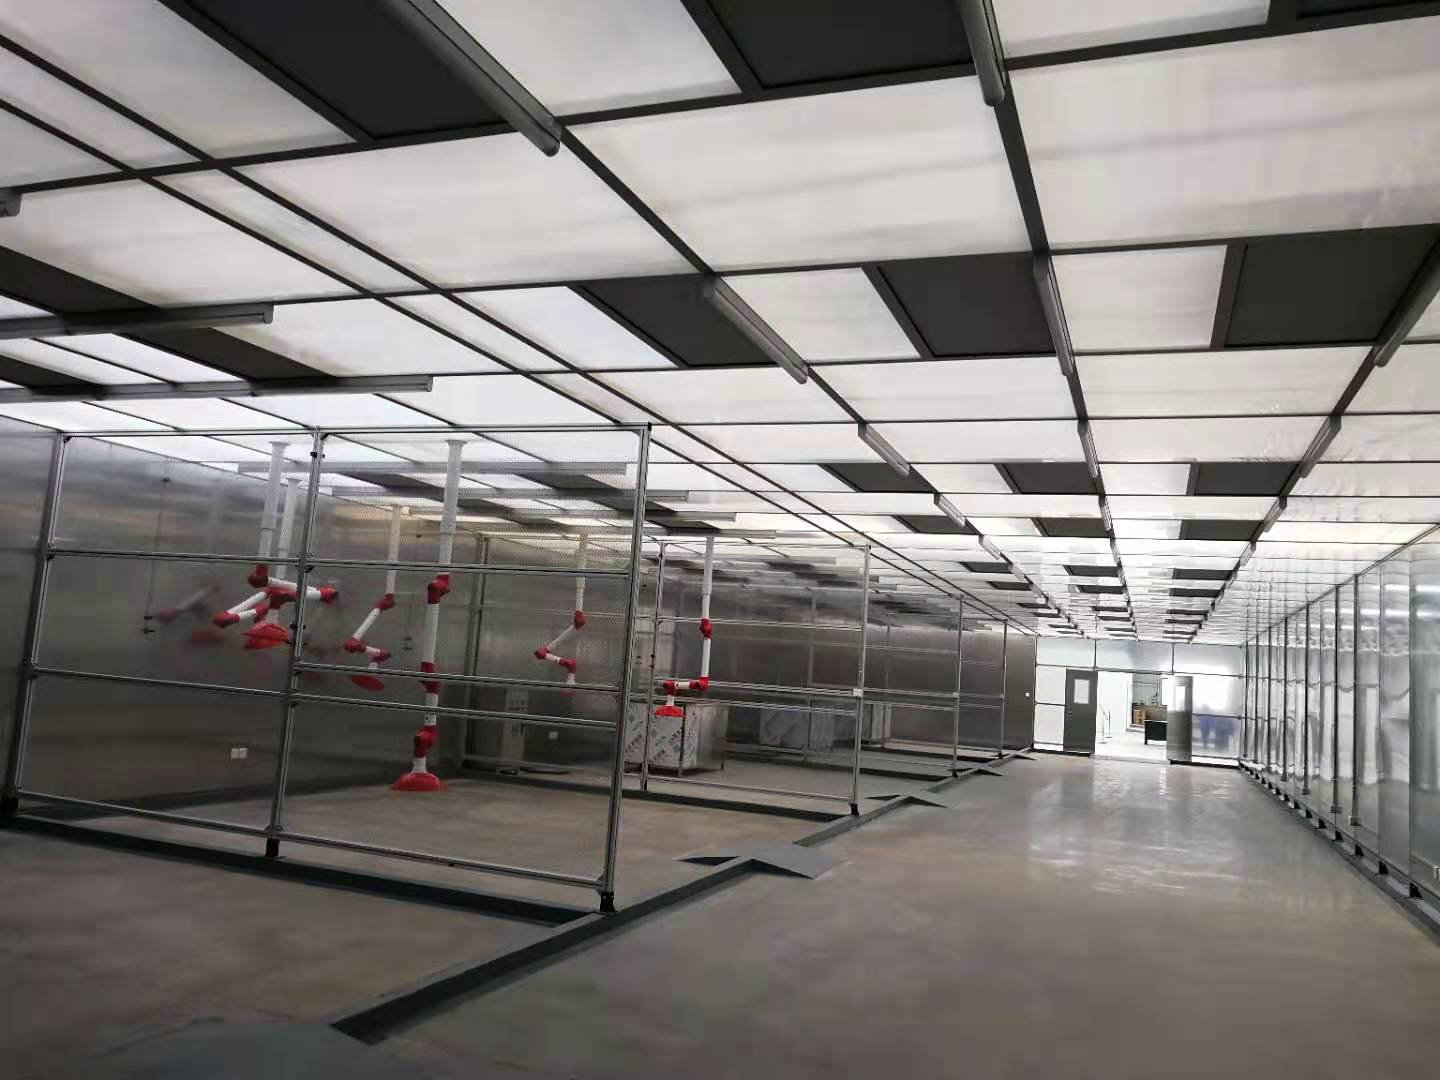
Place air terminals, lighting, cable entries and other service openings on the coordinated drawing. Review them against the surrounding panel supports and the access required for inspection or replacement.
| Review area | Information to resolve |
|---|---|
| Room layout | Room use, equipment envelope and movement routes |
| Openings | Finished dimensions, frame details and panel joints |
| Service points | Location, access and equipment connection requirements |
| Revisions | Drawing number, date, changes and approval status |
A Clear Drawing Review Starts Here
- Latest marked-up layout and the revision history
- Equipment outlines and supplier access requirements
- Door/window schedule and enclosure construction
- Service-point drawings and the issues needing resolution


Design
If you are satisfied with our planning service and want to do design for further understanding, we can move into design phase. We usually divide clean room project into the following 5 parts in design drawings for your better understanding. We have professional engineers to be responsible for each part.


Construction Part
● Clean room wall and ceiling panel
● Clean room door and window
● Epoxy/PVC/High-raised floor
● Connector profile and hanger

Utilities Part
● Chiller
● Pump
● Boiler
● CDA, PW, WFI, pure steam, etc.

HVAC Part
● Air handling unit(AHU)
● HEPA filter and return air outlet
● Air duct
● Insulation material

Electrical Part
● Clean room light
● Switch and socket
● Wire and cable
● Power distribution box

BMS&EMS
● Air cleanliness
● Temperature and relative humidity
● Air flow
● Differential pressure
● System Running &Stop
● Audit Trail
● Running Parameter Control
 Home
Home AILV Cleanroom Materials
 Contact AILV & K-STONE
 News
News