
Designing & Implementing Cleanroom Electrical Systems

K-STONE ENGINEERING / ELECTRICAL INTERFACES
Equipment power and control requirements affect cabinet positions, cable routes and enclosure openings. Coordinate these interfaces with the actual supplier information before finalizing the cleanroom installation layout.
Connect Equipment Data to the Room Layout
Power information
List the equipment reference and the supplier-stated electrical requirements. Link this information to the project connection point and the responsible electrical scope.
Control connections
Identify the requested signals, interlocks and local or remote control interfaces. Confirm the actual supplier documentation rather than assuming a shared control protocol.
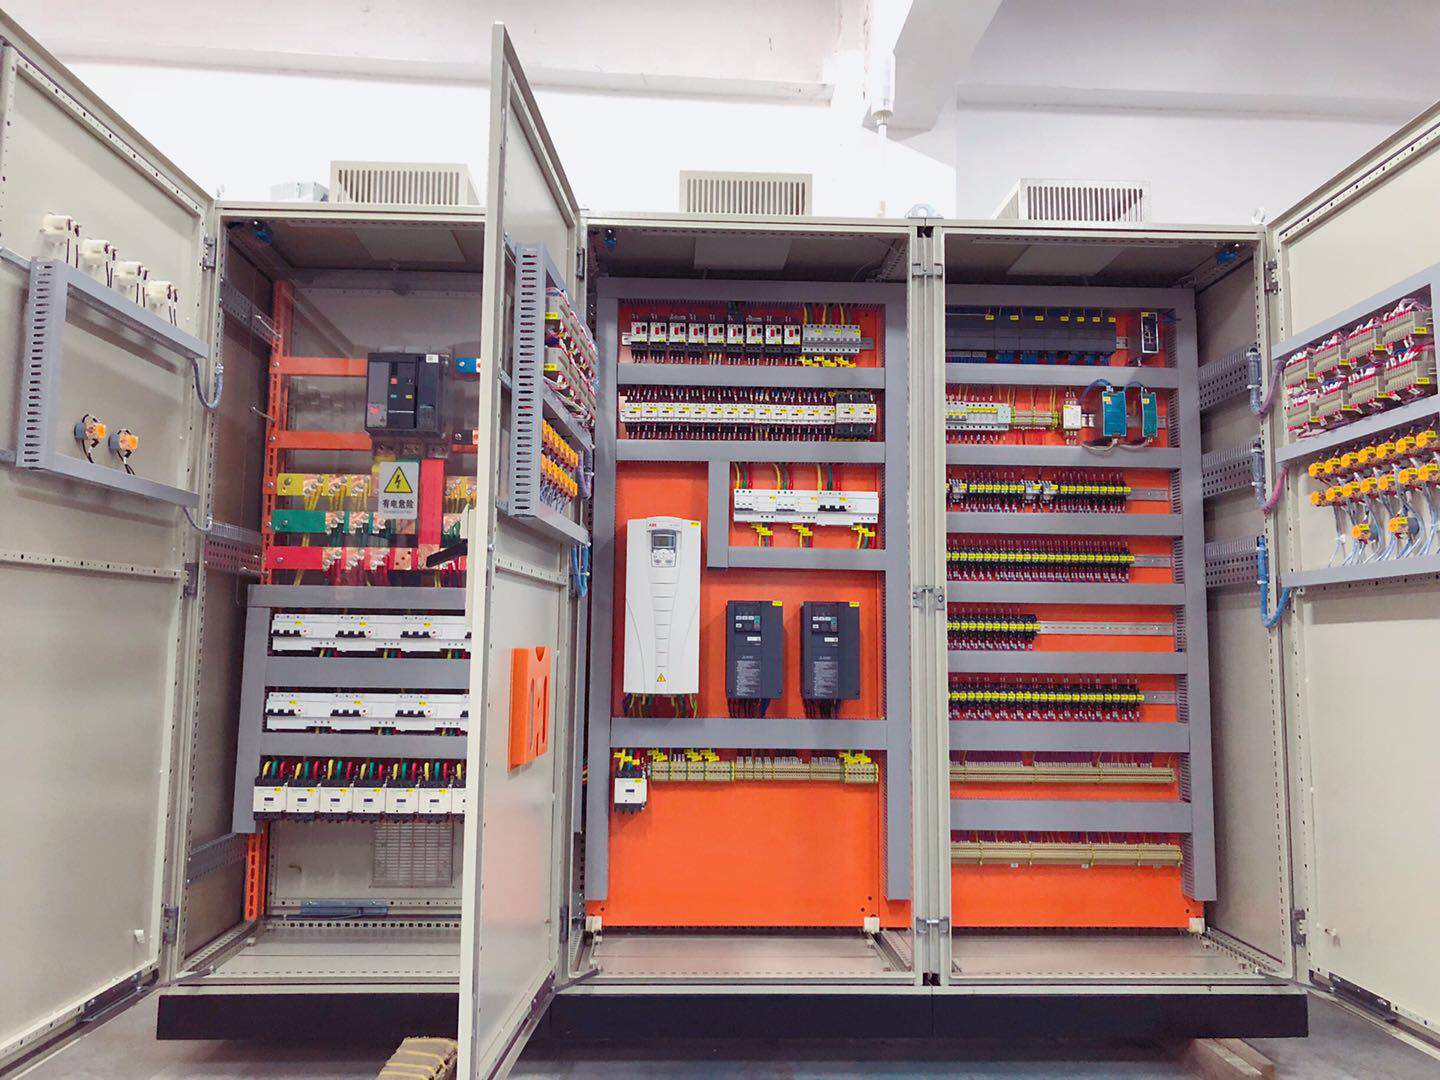
Locate the Interfaces You Need to Reach
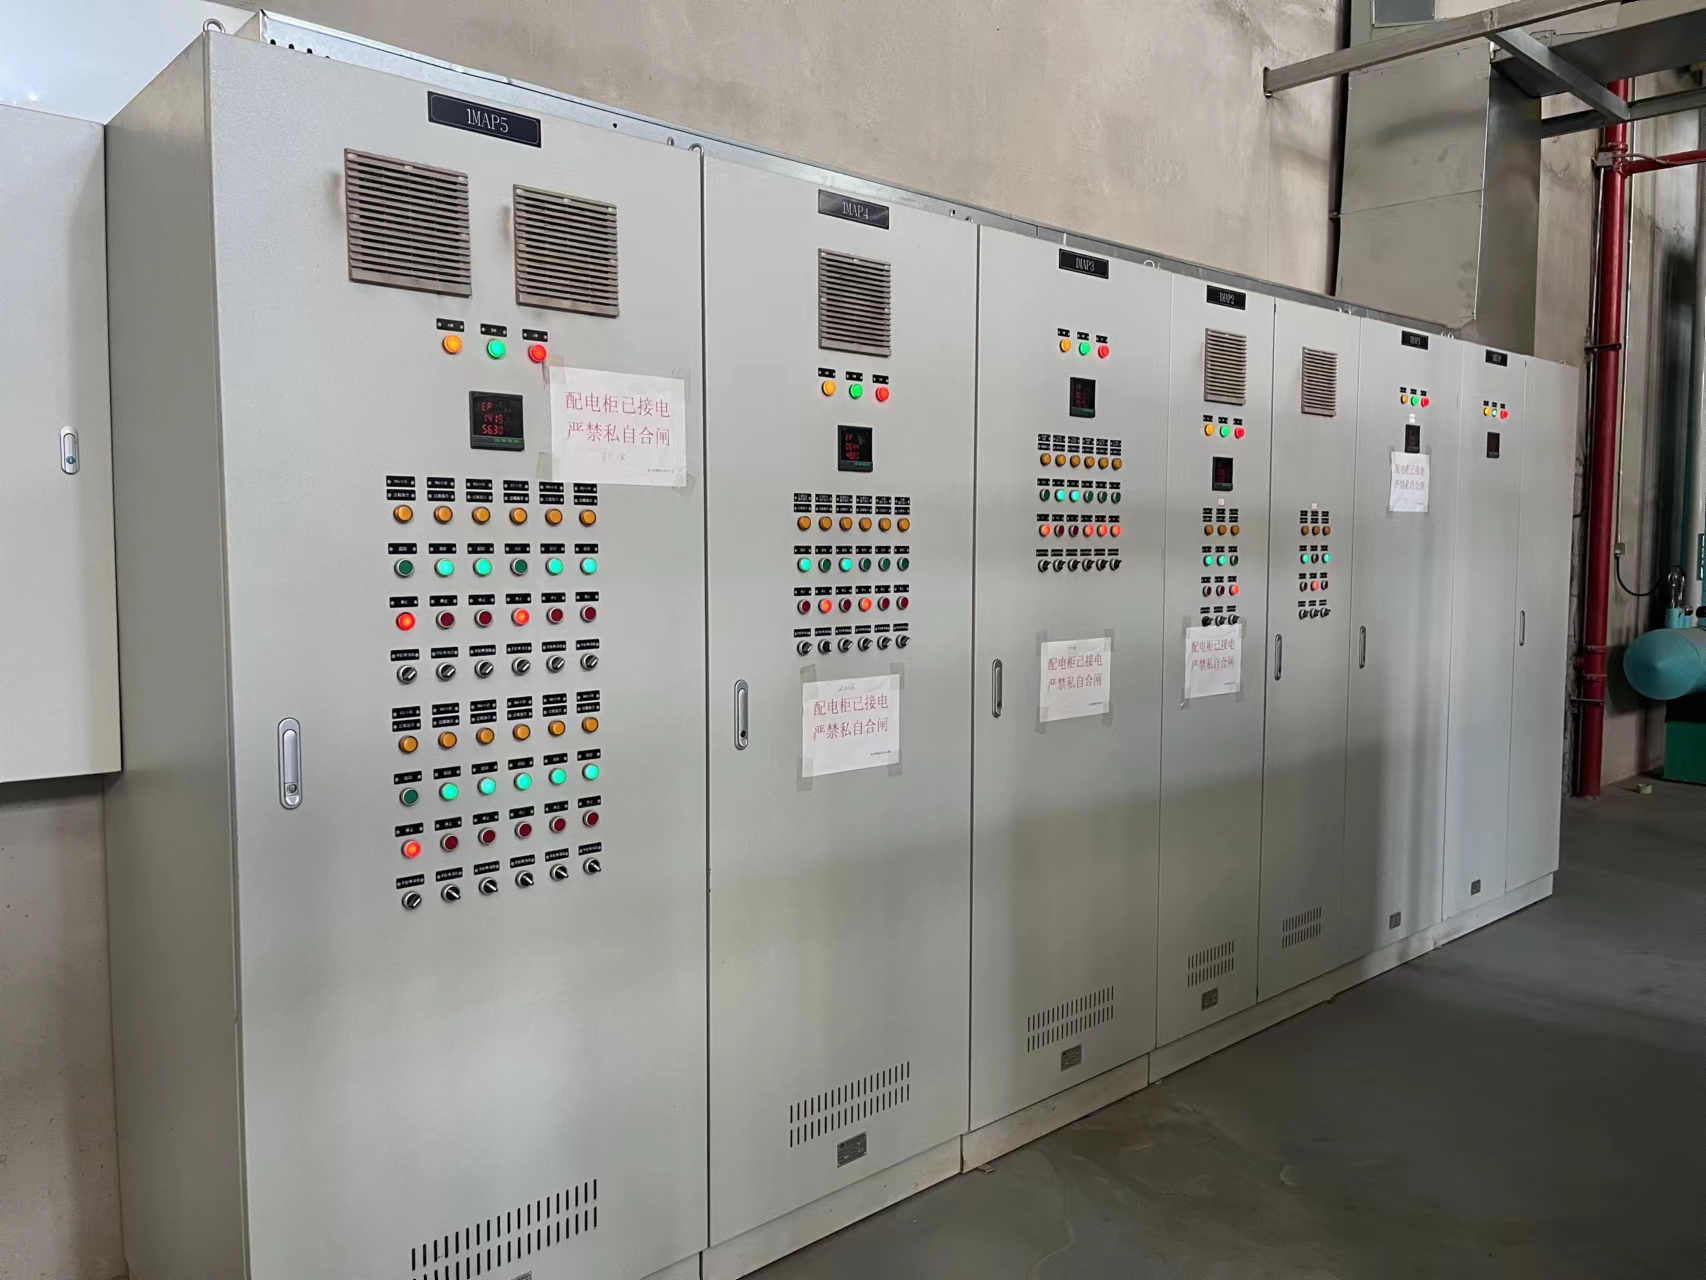
Cabinets, cable entries and access
Check cabinet placement, door-opening clearance, cable-entry positions and the route through the enclosure. Keep working and maintenance access visible alongside the equipment footprint.
Keep the Supplier and Site Information Aligned
| Interface | Source information | Coordination record |
|---|---|---|
| Equipment power | Actual supplier requirements and connection details | Equipment/connection schedule |
| Control signals | Supplier point list and requested project functions | Reviewed interface list |
| Cable entry | Equipment entry arrangement and enclosure positions | Drawing reference and sealing detail |
| Cabinet access | Actual cabinet outline and supplier clearance requirements | Location and access review |
| Site checks | Agreed installation and startup requirements | Check record and remaining items |
Prepare the Equipment Interface Information
- Equipment schedule and the current supplier documents
- Required power/control connection information
- Room layout, cabinet positions and cable-entry proposals
- The electrical/site responsibilities and records to be included
Regulatory Compliance
BSLtech's cleanroom electrical systems are specifically designed to meet the unique requirements of these controlled settings. These systems are designed to minimize the risk of contamination and ensure seamless operation of critical equipment within the clean room. BSLtech's electrical systems utilize advanced technology and adhere to strict industry standards to ensure customers' cleanroom facilities are equipped with reliable, efficient electrical infrastructure.
How Can BSLtech Help You In Setting Up An Efficient Eletrical System
The range of components for BSLtech cleanroom electrical systems includes power distribution systems, lighting solutions, HVAC controls, and more. These systems are customized to meet the unique needs of each cleanroom facility, taking into account factors such as cleaning standards, environmental conditions and regulatory compliance. By partnering with BSLtech, companies can benefit from customized electrical solutions that increase the overall efficiency and productivity of cleanroom operations while maintaining the highest levels of cleanliness and safety.

Choosing Your Reliable Solution Expert
BSLtech’s commitment to providing state-of-the-art electrical systems for clean rooms underlines its commitment to supporting its customers’ success in the highly regulated industry. With a focus on precision, reliability and compliance, BSLtech remains the first choice for companies seeking advanced electrical solutions for their cleanroom facilities. By leveraging BSLtech's expertise, customers can optimize the performance of their cleanrooms while adhering to the strict cleaning and safety standards essential in these professional environments.
 Home
Home Products
 Contact AILV & K-STONE
 News
News